
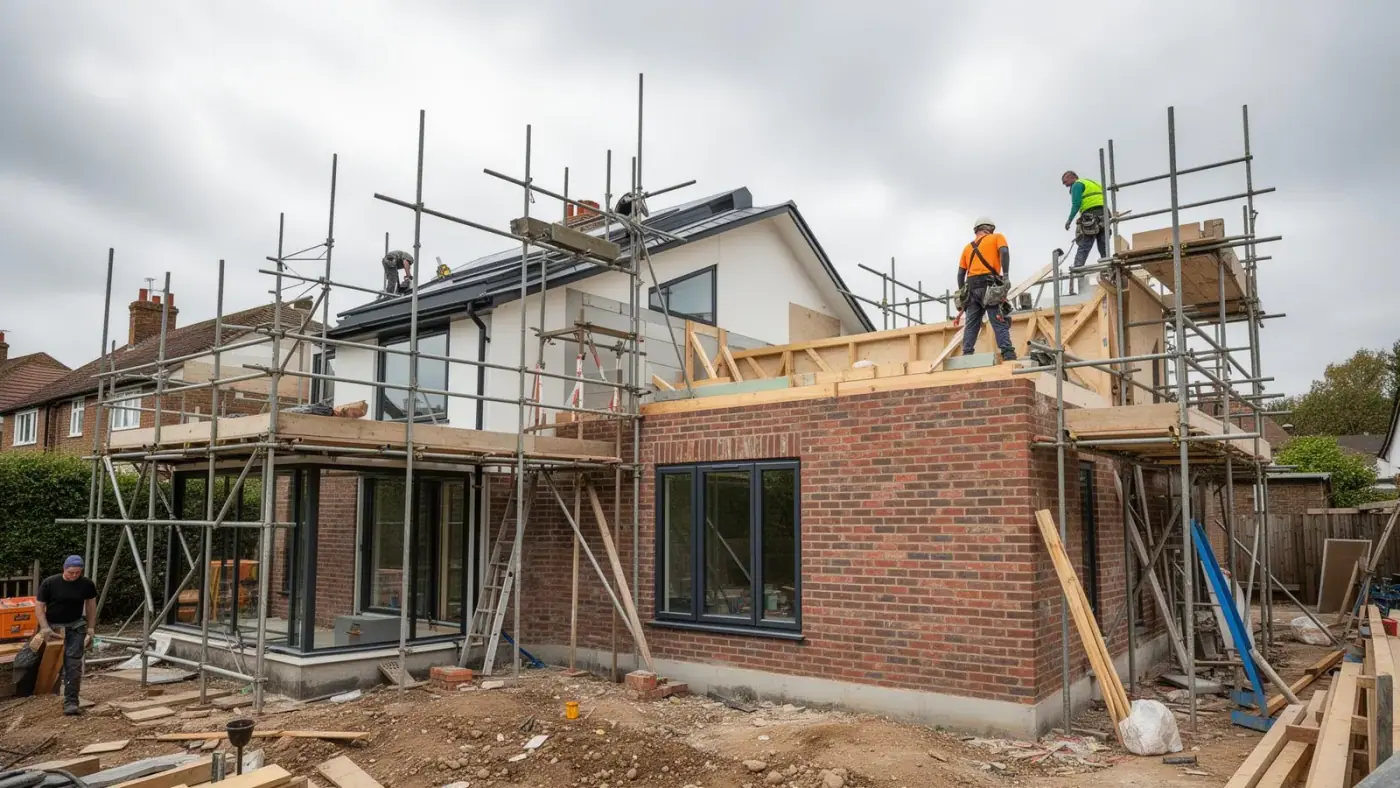
Extensions and Garage Conversions in Perton
Perton's planned 1970s and 1980s estates have come of age — and many of its homes are ready for the extensions, garage conversions and modernisations that turn them into forever family homes.
Local Building Experts Serving Perton
Perton is a substantial planned community on the south-west edge of Wolverhampton, developed primarily in the 1970s and 1980s on the site of a former RAF airfield. It's now home to thousands of families across well-defined estates like Pattingham Road, Lakeside, Anders Square and the Severn Drive area, with a busy local centre and excellent transport links.
The housing stock here is overwhelmingly modern by Tettenhall standards — three- and four-bedroom detached and semi-detached homes from the late 1970s through to the 1990s, with integral or attached garages, cavity-wall construction, and generally compact original kitchens and bathrooms by today's standards. That makes Perton homes excellent candidates for the kind of work we do most: rear extensions, garage conversions and kitchen-diner remodels.
Planning in Perton sits with South Staffordshire Council, and the good news is that most Perton extensions can proceed under permitted development rights, provided they stay within size and height limits. That speeds up the start date significantly and removes a lot of risk for homeowners. We assess your specific property at the first visit and tell you whether you need a planning application or just a Lawful Development Certificate.
Kitchen-diner extensions and garage conversions are the two jobs we are asked for most on Perton's 1970s and 1980s homes, and we deliver them on time, on budget, and with the kind of finish that genuinely adds value when you come to sell.
Construction Services in Perton
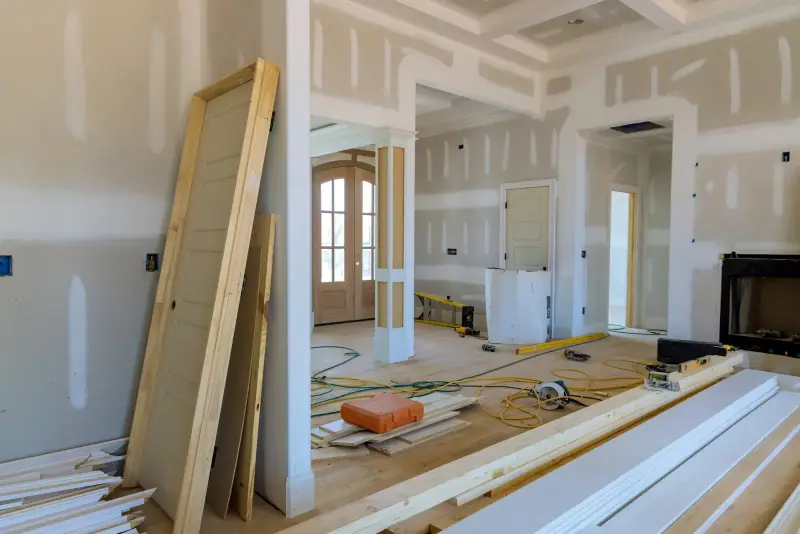
Extensions in Perton
Single-storey rear and wraparound extensions on Perton's family homes — typically opening up dated 1980s kitchens into modern open-plan kitchen-dining-living spaces.
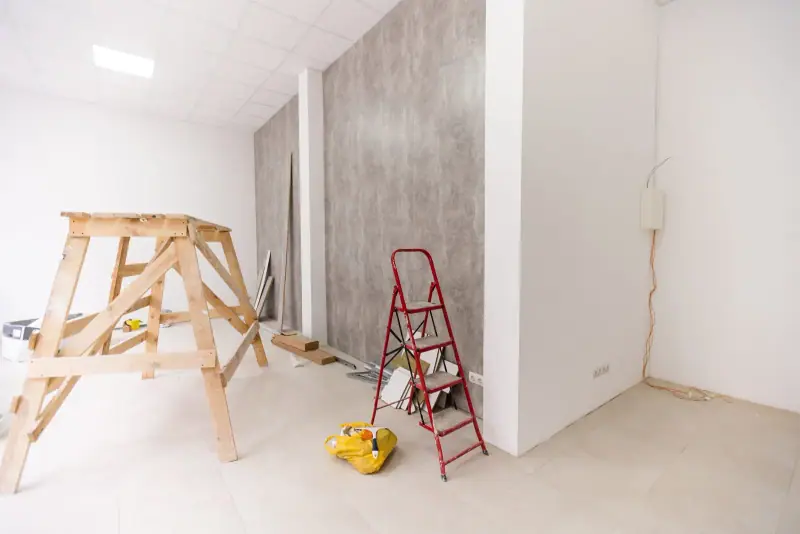
Renovations in Perton
Full and partial renovations of Perton properties, including new kitchens, bathrooms, replastering, modern heating and full rewires.
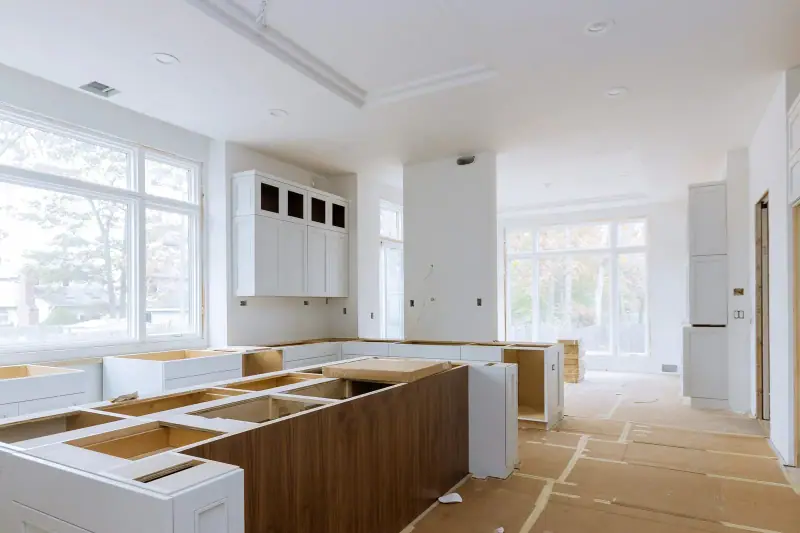
New Builds in Perton
Bespoke new build homes on plots in and around Perton, designed for modern family life with energy-efficient construction throughout.
Alterations in Perton
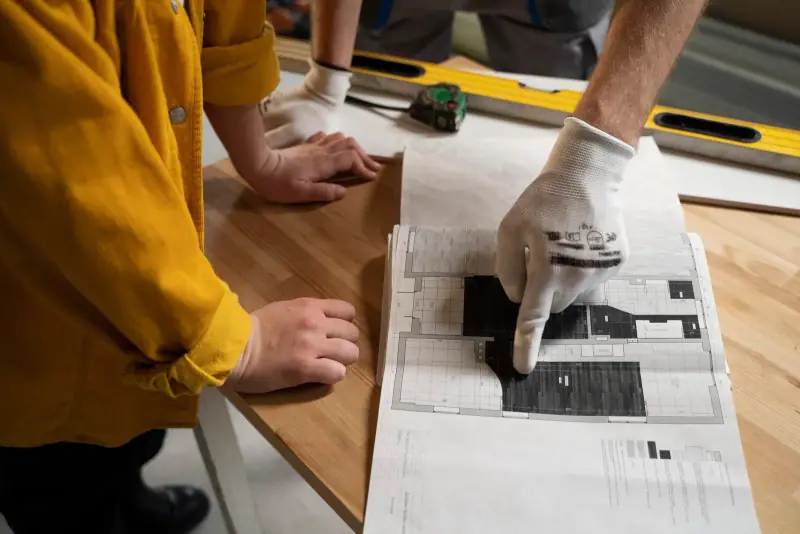
Garage conversions and internal wall removal — the most common and high-value upgrades for Perton's 1970s and 1980s homes.
Why Perton Homeowners Choose Tettenhall Construction Services
Permitted Development Expertise
Most Perton extensions qualify under permitted development. We design to maximise what you can do without a full planning application — saving time and reducing risk.
1970s & 1980s Construction Knowledge
We understand the cavity-wall construction, lintel sizes and structural quirks of Perton-era housing — no nasty surprises mid-build.
Garage Conversion Specialists
Most Perton homes have an integral or attached garage that's underused. Converting it adds a high-quality bedroom, office or family room at much lower cost than a full extension.
Local, Reachable, Responsive
We're based locally, so site visits, snagging and follow-ups happen quickly. No driving in from miles away to look at a problem.
Extension Types We Build in Perton
Perton Building Questions
We Also Serve Nearby
Looking for a builder in a neighbouring area? Explore our other local pages:
Get a Free Quote for Your Perton Project
From a single-storey extension to a full renovation, our Perton team is ready to help. No-obligation quotes, clear timelines, no surprises.