Garage Conversions & Alterations in Wolverhampton
If you are planning property alterations and are looking for trusted local builders in Tettenhall or Wolverhampton, our team is ready to help.
- Over 20 years in the trade
- Free, no-obligation quotes
- Wolverhampton & South Staffordshire
Tettenhall Construction Services is run by James Bennett, who has over 20 years in the building trade and is on site most days, with our own bricklayers, carpenters and roofers.
Garage Conversions & Structural Alterations Across Tettenhall & Wolverhampton
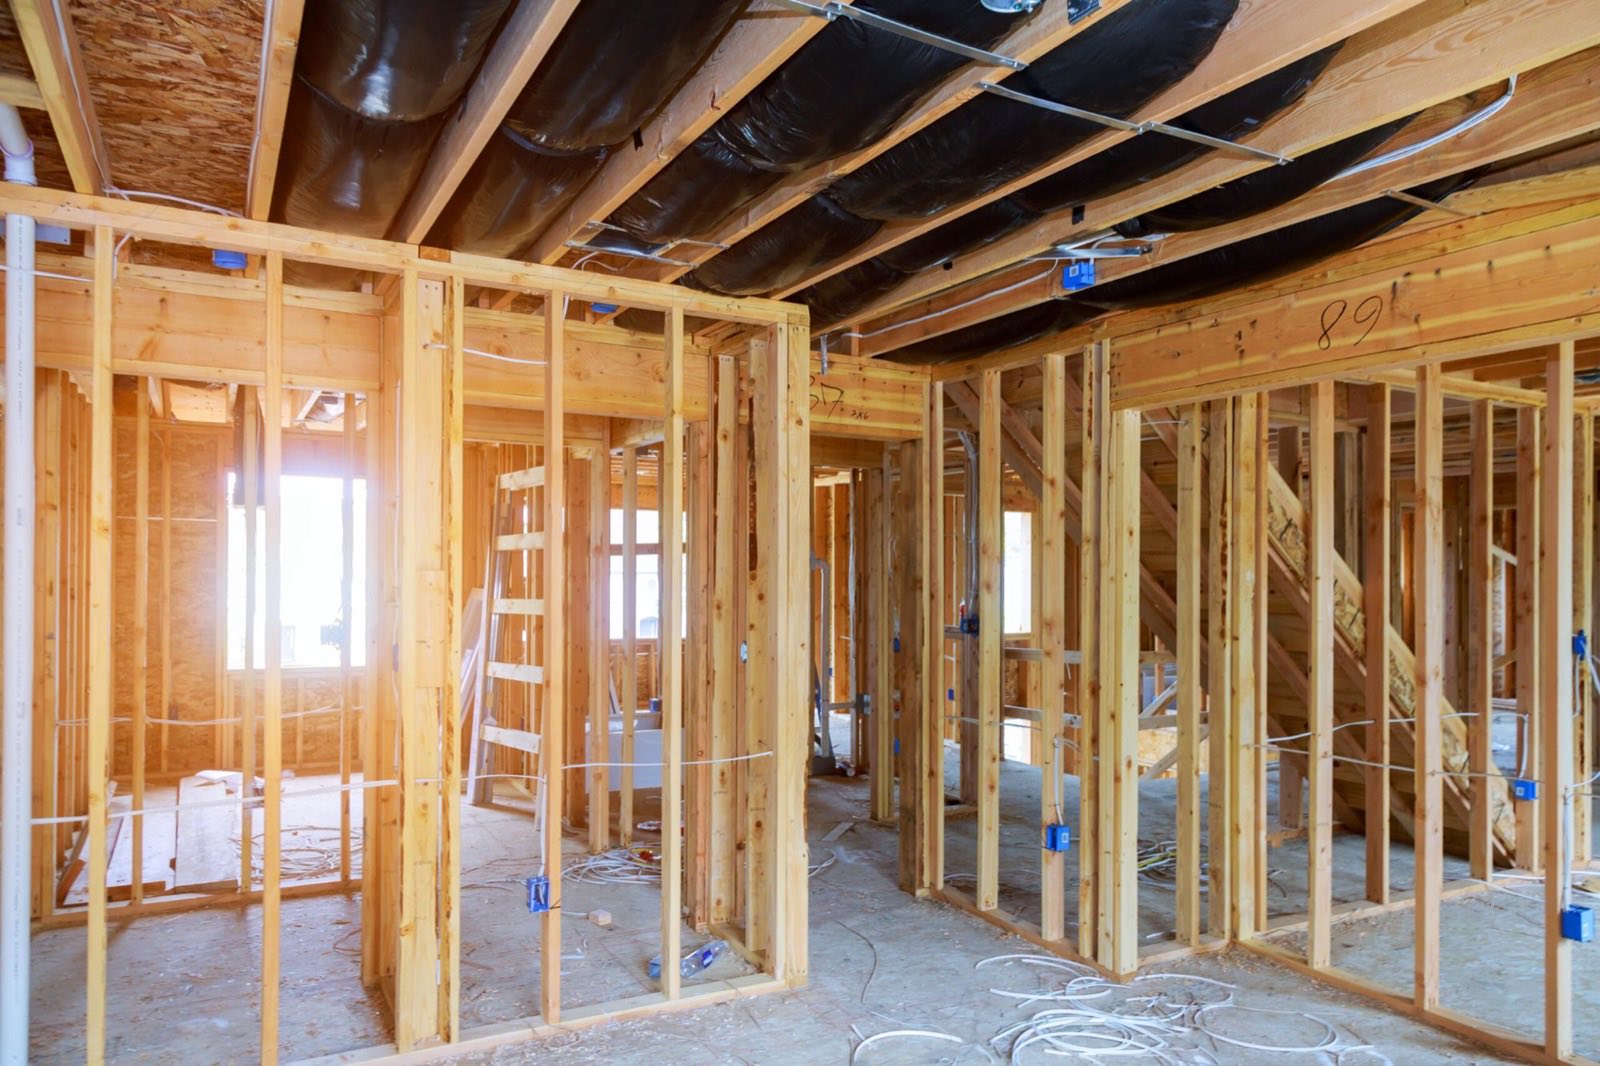
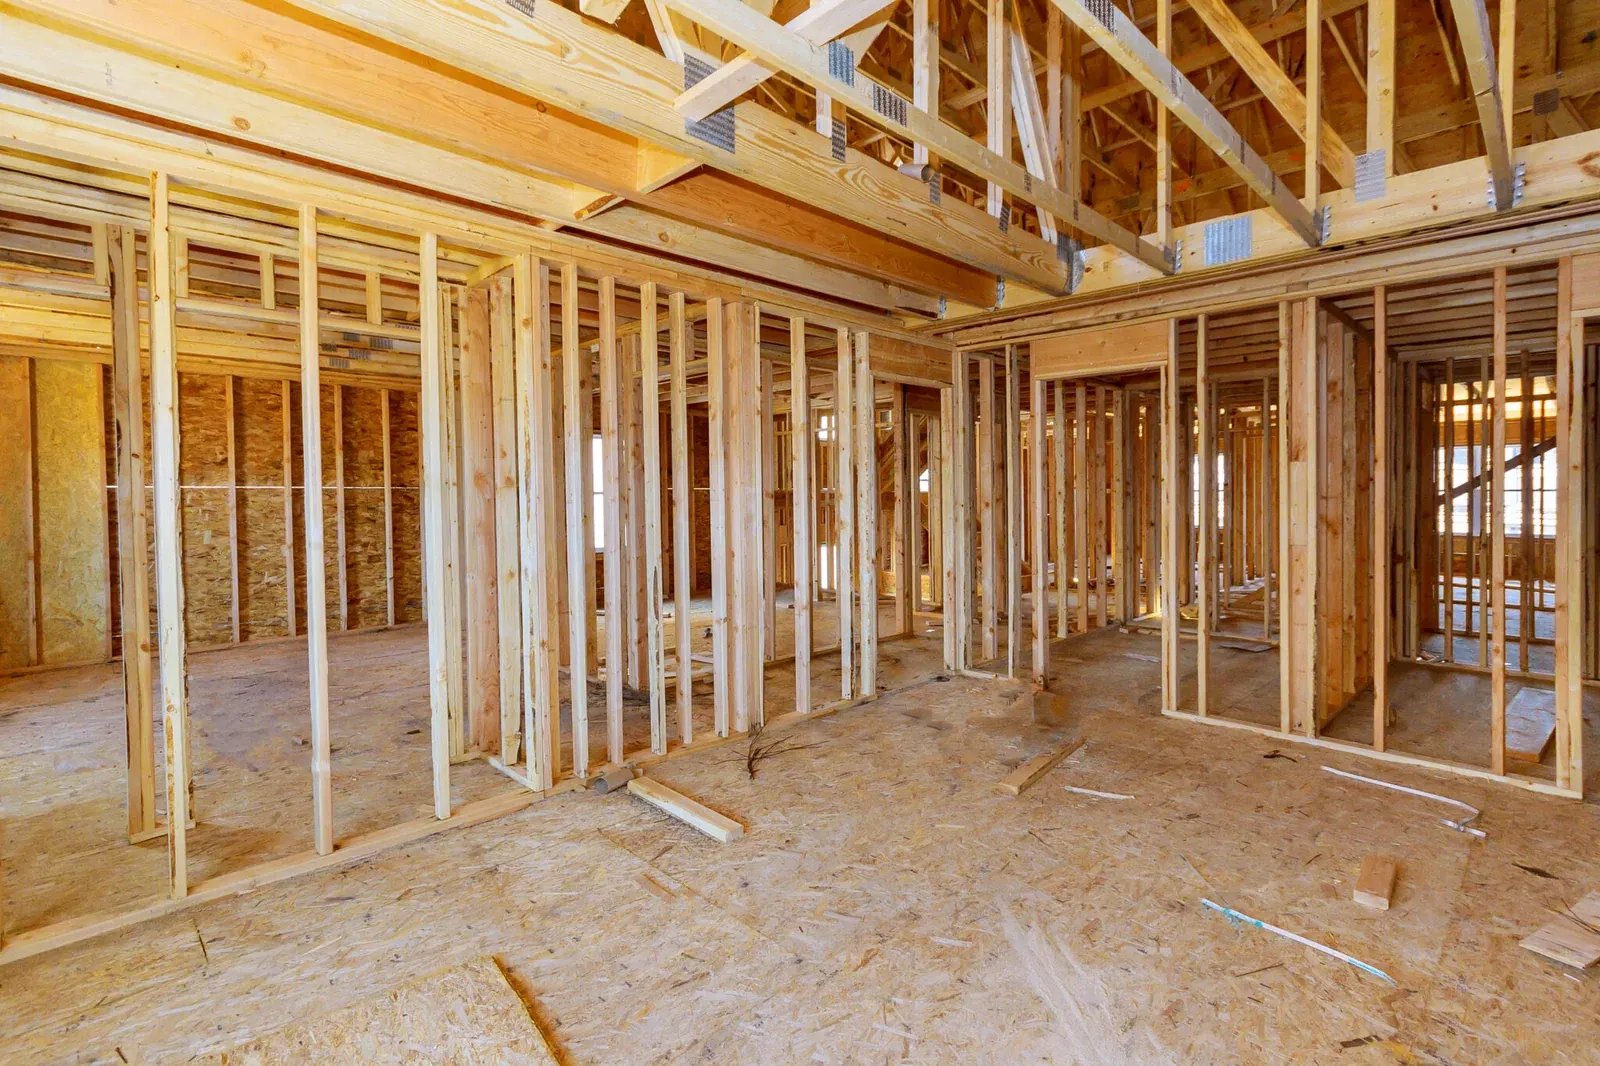
A garage conversion in Wolverhampton is one of the fastest, most affordable ways to add a bedroom, home office, gym or self-contained annexe without extending your home\'s footprint. As experienced local builders, Tettenhall Construction Services deliver garage conversions and structural alterations across Tettenhall and Wolverhampton.
Whether you want to convert an integral or detached garage, remove a load-bearing wall to open up a kitchen-diner, or reconfigure your layout entirely, our skilled builders in Wolverhampton manage the full process — from structural calculations and building control through to finished plaster and decoration.
As trusted local builders, we understand the technical requirements involved in garage conversions and structural alterations across Wolverhampton — from insulating cold concrete floors to installing correctly sized RSJs and dealing with existing damp or drainage issues.
If you are searching for a reliable builder near me for a garage conversion or structural alteration, our team provides clear advice, transparent pricing, and a fully managed service.
What's Included in Our Garage Conversions & Alterations Service
Every garage conversion in Wolverhampton project we deliver is run by us from first day to handover — one point of contact, one written quote, and the same trades on your job throughout.
- Structural survey and RSJ calculations
- Load-bearing wall removal and steelwork
- Garage floor build-up and insulation
- New window and door installation
- Full Part L insulation package
- Electrics, sockets and lighting
- Plumbing for en-suites and kitchenettes
- Plastering, decoration and flooring
- Building control sign-off and certificate
- Lawful development certificate (where recommended)
Typical Garage Conversions & Alterations Costs in Wolverhampton
Every garage conversion in Wolverhampton project is quoted individually after a free site visit, but the ranges below reflect what most Wolverhampton homeowners can expect for a well-built, fully-managed job at 2026 prices.
| Type | Typical Size | Guide Price |
|---|---|---|
| Single garage — habitable room | 12–18m² | £12,000–£22,000 + VAT |
| Single garage — with en-suite/kitchenette | 15–20m² | £20,000–£35,000 + VAT |
| Double garage — annexe conversion | 25–35m² | £28,000–£55,000 + VAT |
| Load-bearing wall removal (single opening) | n/a | £3,500–£7,500 + VAT |
| Full internal reconfiguration | varies | £15,000–£45,000 + VAT |
Includes strip-out, insulation to Part L, floor build-up, new windows/doors where needed, electrics, plumbing (if fitted), plastering and decoration.
Typical project timescale: 2–8 weeks depending on scope. For a detailed breakdown see our 2026 Wolverhampton building cost guide.
Planning Permission & Building Regulations
Most garage conversions in Wolverhampton are covered by permitted development, provided you're not extending the footprint. We recommend applying for a lawful development certificate — it costs around £120 and gives you formal evidence of legality for future resale.
Building Regulations always apply. Wolverhampton building control will need to sign off on insulation (Part L), ventilation (Part F), fire safety (Part B), electrics (Part P) and structural changes. We manage the entire building control process, including inspections and the completion certificate.
Larger structural alterations — knocking through load-bearing walls, altering the roof line, converting to a self-contained annexe — may need a full planning application. We'll tell you which category your project falls into on the first site visit.
For an in-depth walk-through see our guide to planning permission for extensions in Wolverhampton.
Garage Conversions & Alterations in Your Area
We deliver garage conversion in Wolverhampton projects across Wolverhampton and the surrounding South Staffordshire villages. Most sites are within 15 miles of our Tettenhall base, which keeps materials, tradespeople and site visits efficient.
Related Services
Plan Your Property Alterations in Tettenhall or Wolverhampton
Contact Tettenhall Construction Services today to discuss your project and receive a free, no obligation quote from experienced builders in Wolverhampton.
Book Your Free Estimate TodayOur Services
Project Summary
This alteration project was completed by our experienced local builders, involving structural adjustments, space optimisation, and updated interior finishes.
- Structural wall removals
- Doorway and opening adjustments
- Layout improvements and space optimisation
- Reinforcement and steel beam installation
Planning an alteration or conversion? Tell us what you have in mind.
Alterations- Frequently Asked Questions
Yes, our builders in Wolverhampton can arrange structural engineer assessments where required as part of your property alterations.
Yes, we regularly complete load-bearing wall removals and install the correct steel supports to ensure the structure remains safe and fully compliant.
Some alterations are covered by permitted development, while others may need approval. We will advise you clearly before work begins.
Most property alterations take between 2 and 8 weeks depending on complexity, structural requirements, and finishing scope.
Absolutely. We focus on seamless integration so new openings, layouts, and finishes match the style and quality of your existing home.
A single garage conversion in Wolverhampton typically costs £12,000–£22,000 + VAT for a standard conversion into a habitable room, or £20,000–£35,000 + VAT if you're adding an en-suite, kitchenette or full annexe fit-out. Integral garages are usually cheaper than detached because services are close by.
Most garage conversions fall under permitted development, but a lawful development certificate is worth applying for. Building Regulations always apply — insulation, ventilation, fire safety and electrical work all need sign-off from Wolverhampton building control.
Yes. Removing walls between kitchen/dining/living spaces is one of our most-requested structural alterations. We install the correct RSJ or padstone, provide structural calculations, and finish the openings to match your existing plaster and skirting.
Yes — we complete garage conversions and structural alterations across Wolverhampton, Tettenhall, Codsall, Perton, Wombourne, Pattingham and Wightwick.