
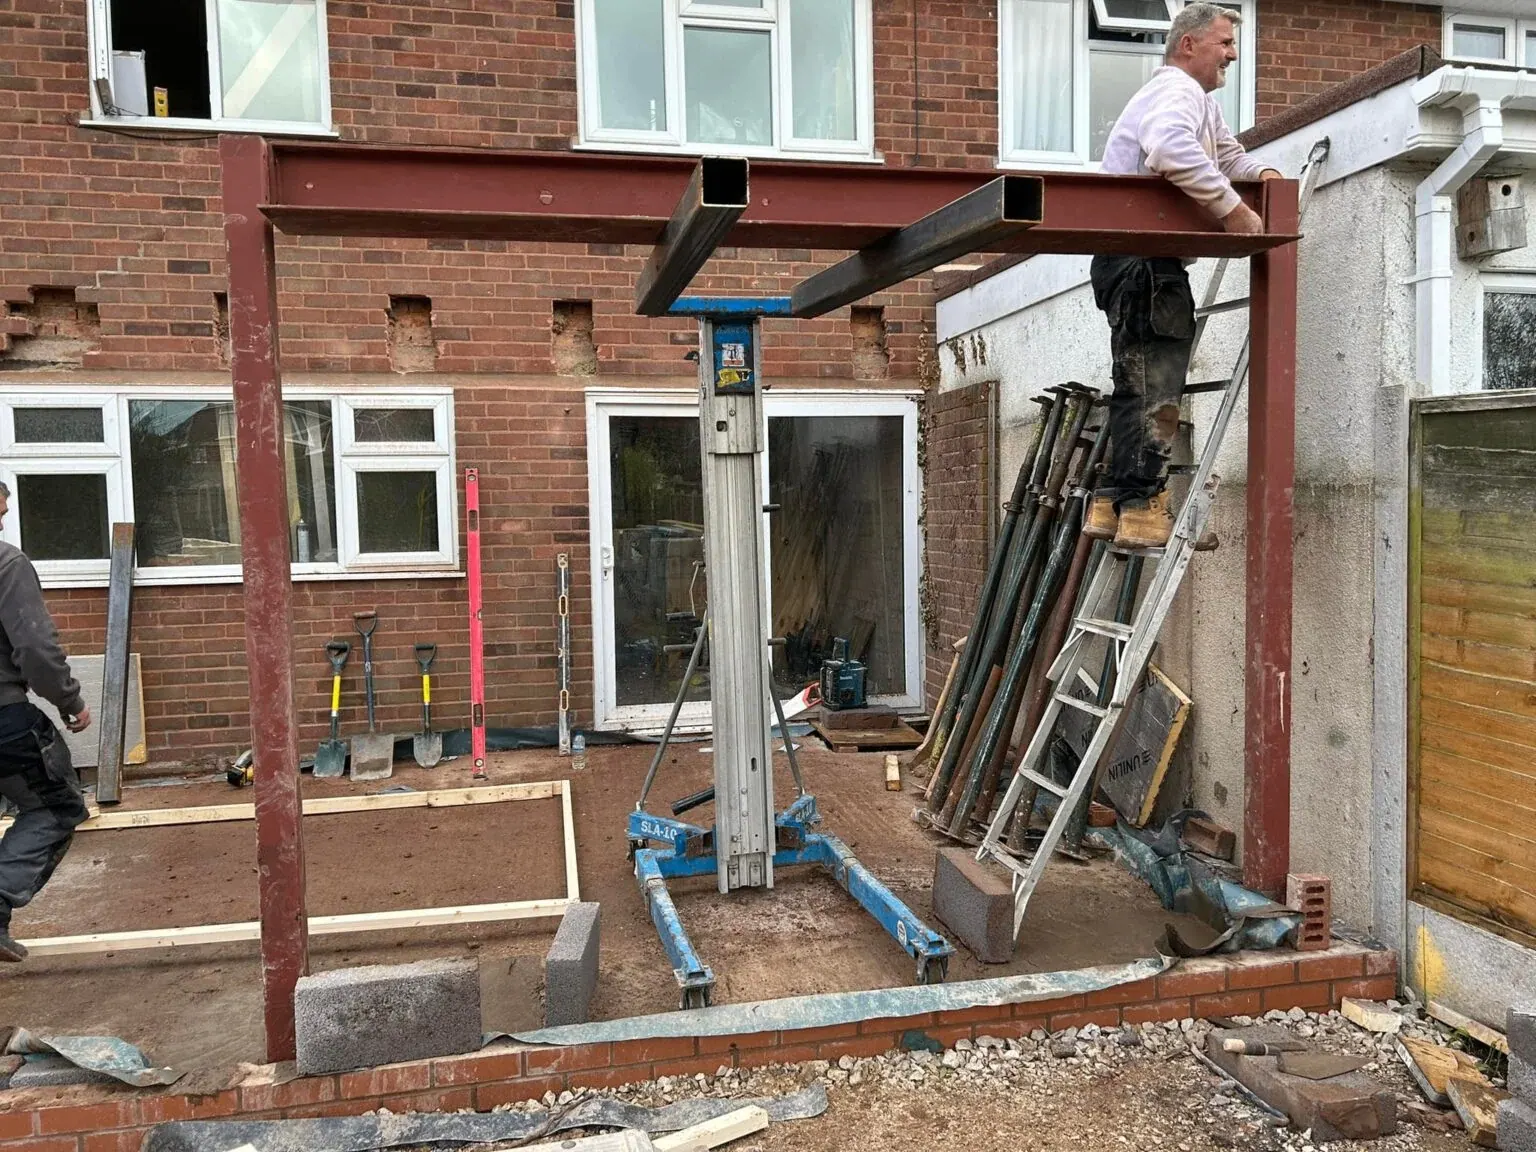
Double Storey Extensions in Wolverhampton
Double the space, significantly better value per square metre, and a genuine transformation of how your home works for you.
- Over 20 years in the trade
- Free, no-obligation quotes
- Wolverhampton & South Staffordshire
Tettenhall Construction Services is run by James Bennett, who has over 20 years in the building trade and is on site most days, with our own bricklayers, carpenters and roofers.
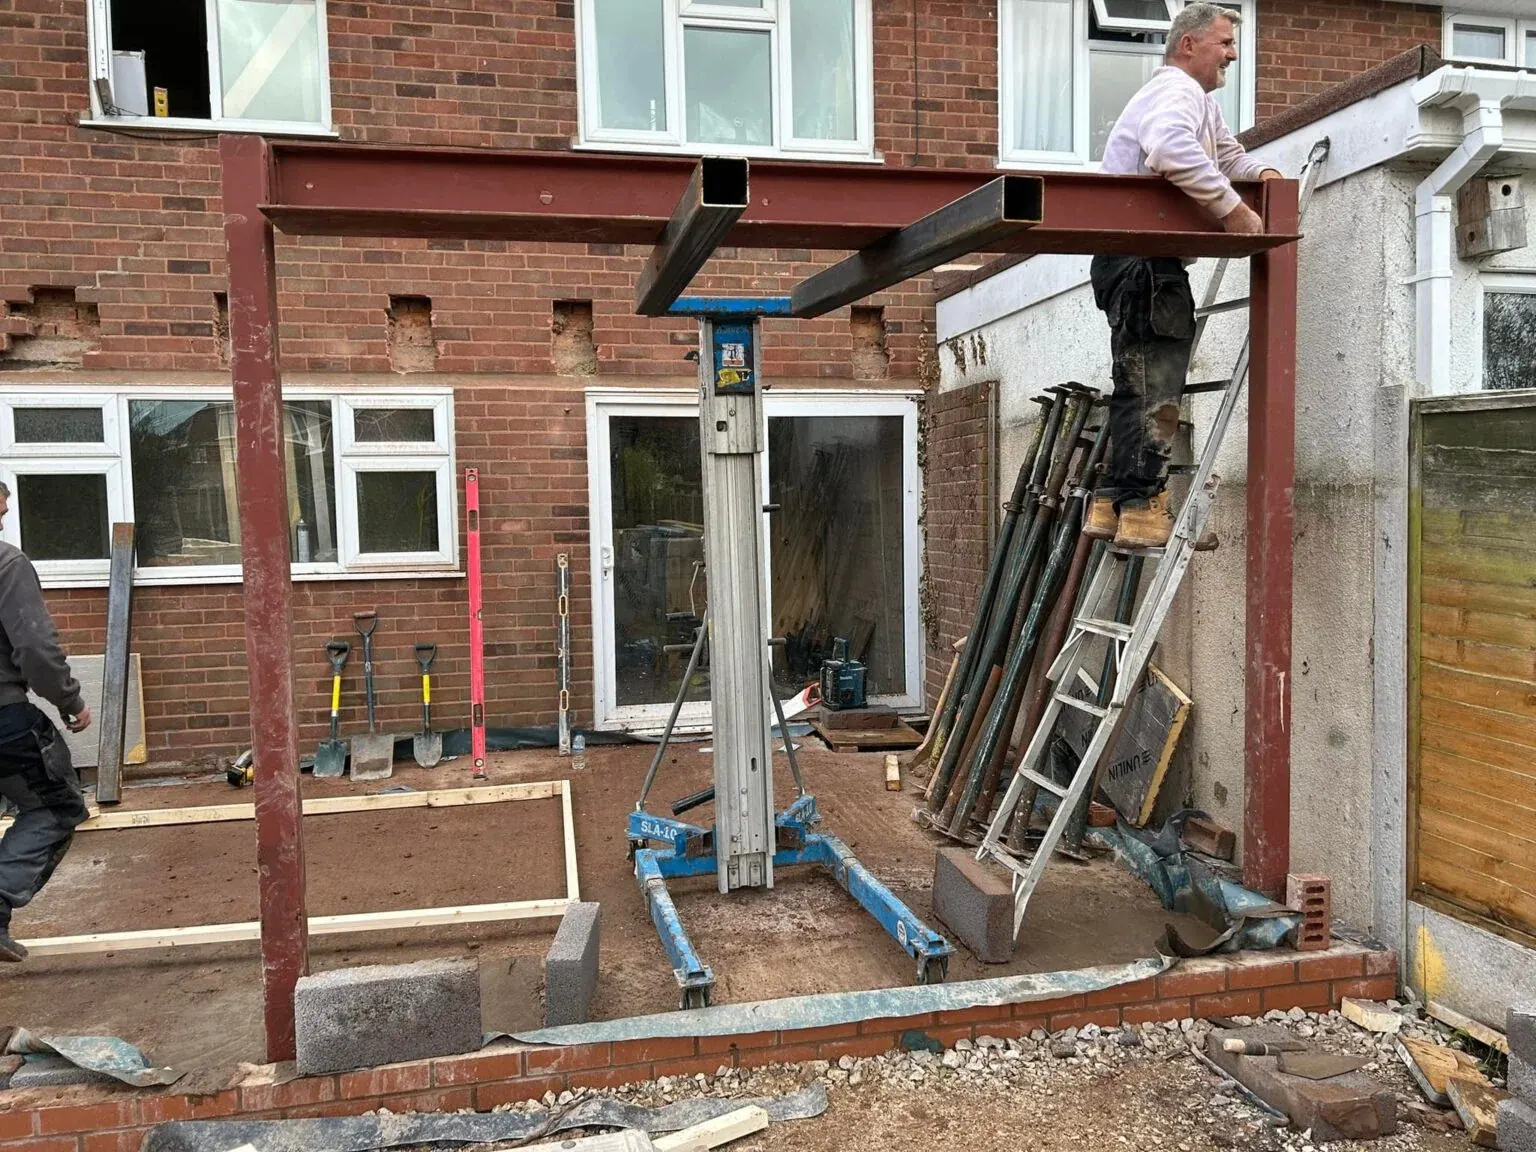
Double Storey Extensions in Wolverhampton & Tettenhall
A double storey extension is the smartest way to add significant space without moving home. By building across two floors, you can gain a larger kitchen or living area downstairs and an extra bedroom, bathroom or home office upstairs, all for a lower cost per square metre than a single storey build.
Our builders in Wolverhampton manage every stage of a two storey extension, from structural design and steelwork through to roofing, glazing and finishes. Matching brickwork, roof pitch and window alignment is critical on double storey projects, and our team takes particular care to ensure the new structure looks like it has always been there.
Unlike most single storey builds, double storey extensions almost always require full planning permission. We prepare and submit applications on your behalf and liaise with Wolverhampton City Council or South Staffordshire Council, depending on your location, to keep the project on track.
Typical builds take 12 to 16 weeks. If you are thinking about a rear, side, or wrap-around two storey extension, our local extension builders will give you honest advice and a detailed quote.
Types of Double Storey Extension We Build
Rear double storey extensions add space on both floors at once — typically a larger kitchen-diner downstairs with a new bedroom or en-suite above. The most cost-effective way to gain two rooms, since one roof and one set of foundations serve both floors.
Side double storey extensions build over a driveway or side garden to widen the whole house — often adding a garage or utility below with bedrooms above. A common choice on the semi-detached streets of Tettenhall, Perton and Codsall.
Wraparound double storey extensions combine rear and side for the largest schemes, close to doubling the usable space of a typical semi. These are full planning applications and we design them around daylight and neighbour amenity from the start.
Double Storey Extension Costs in Wolverhampton (2026)
A double storey extension in Wolverhampton typically costs £2,000–£3,000 per m² + VAT across both floors. Because the roof and groundworks are shared, the second storey adds far less than double the cost — a 30m² two-storey build usually lands around £60,000–£90,000 + VAT.
| Project | Total Size | Guide Price |
|---|---|---|
| Rear two-storey | 30m² (15m² per floor) | £60,000 – £90,000 + VAT |
| Side two-storey | 30–50m² | £65,000 – £140,000 + VAT |
| Large / wraparound | up to 60m² | £120,000 – £160,000 + VAT |
At the published £2,000–£3,000/m² + VAT rate (full range £65,000–£160,000 + VAT for 30–60m² schemes). Includes structure, roof, glazing, electrics, plumbing, plastering and decoration; excludes kitchen and bathroom fit-out. Party wall agreements, where needed, typically run £700–£2,000 per neighbour. Full breakdown in the 2026 cost guide.
Planning Permission & Building Regulations
Unlike single storey builds, a double storey extension almost always needs a full planning application — permitted development for two-storey rear extensions is tightly restricted (3m maximum depth, minimum 7m to the rear boundary, matching materials, no side-facing windows to habitable rooms). We design to approval standards from day one: the fee is £258 and decisions typically take around 8 weeks through Wolverhampton City Council or South Staffordshire Council.
Building Regulations apply throughout — foundations sized for two storeys, structural steels, fire protection (Part B), insulation (Part L), electrics (Part P) and drainage are all inspected. We manage every inspection and hand you the completion certificate at the end.
What's Included in Your Double Storey Extension
Every double storey extension in Wolverhampton we deliver includes: design and structural calculations, foundations, matching brickwork across both floors, floor structure, roof tied into the existing house, windows and doors, full electrics and plumbing (including en-suites where specified), heating alterations, plastering, decoration and building control sign-off.
One team and one project manager run the whole build. Most double storey extensions take 12 to 16 weeks on site, and we sequence the work so your home stays weathertight and liveable throughout.
Double Storey Extensions in Your Area
We build double storey extensions across Wolverhampton, the surrounding South Staffordshire villages and the wider West Midlands, including Tettenhall, Codsall, Perton, Wombourne, Wightwick and Pattingham.
Not sure two storeys is right for you? Compare a single storey extension or read about extending versus moving.
Plan Your Double Storey Extension
Speak to experienced two storey extension builders about design, planning and costs.
Book Your Free Estimate TodayRelated Extension Services
Our Services
Thinking about a double storey extension? Tell us what you have in mind.
Explore Other Extension Types
Double Storey Extension – Frequently Asked Questions
Most double storey extensions in Wolverhampton cost £2,000–£3,000 per m² + VAT — around £60,000–£90,000 + VAT for a typical 30m² build, rising to £160,000 + VAT for large 60m² schemes. The second storey costs far less than double, because the roof and foundations are shared.
Almost always, yes. Permitted development for two-storey builds is tightly restricted, so most projects go through a full application — £258 fee, roughly 8 weeks to decision. We prepare the drawings and manage the application for you.
Yes, double storey extensions nearly always require full planning permission. We prepare and submit the application and handle all correspondence with the local authority.
Most double storey builds take 12 to 16 weeks, depending on size, roof design and finishes.
Yes. The foundations and roof are shared across two floors, so you gain roughly double the space for significantly less than twice the cost, making it the most cost effective way to add bedrooms.
Absolutely. We carefully match brickwork, roof tiles, rendering and window styles so the extension blends seamlessly with your existing property.
In most cases, yes. We seal off the work area and coordinate with you to minimise disruption, particularly around noisy phases like steelwork and roofing.