
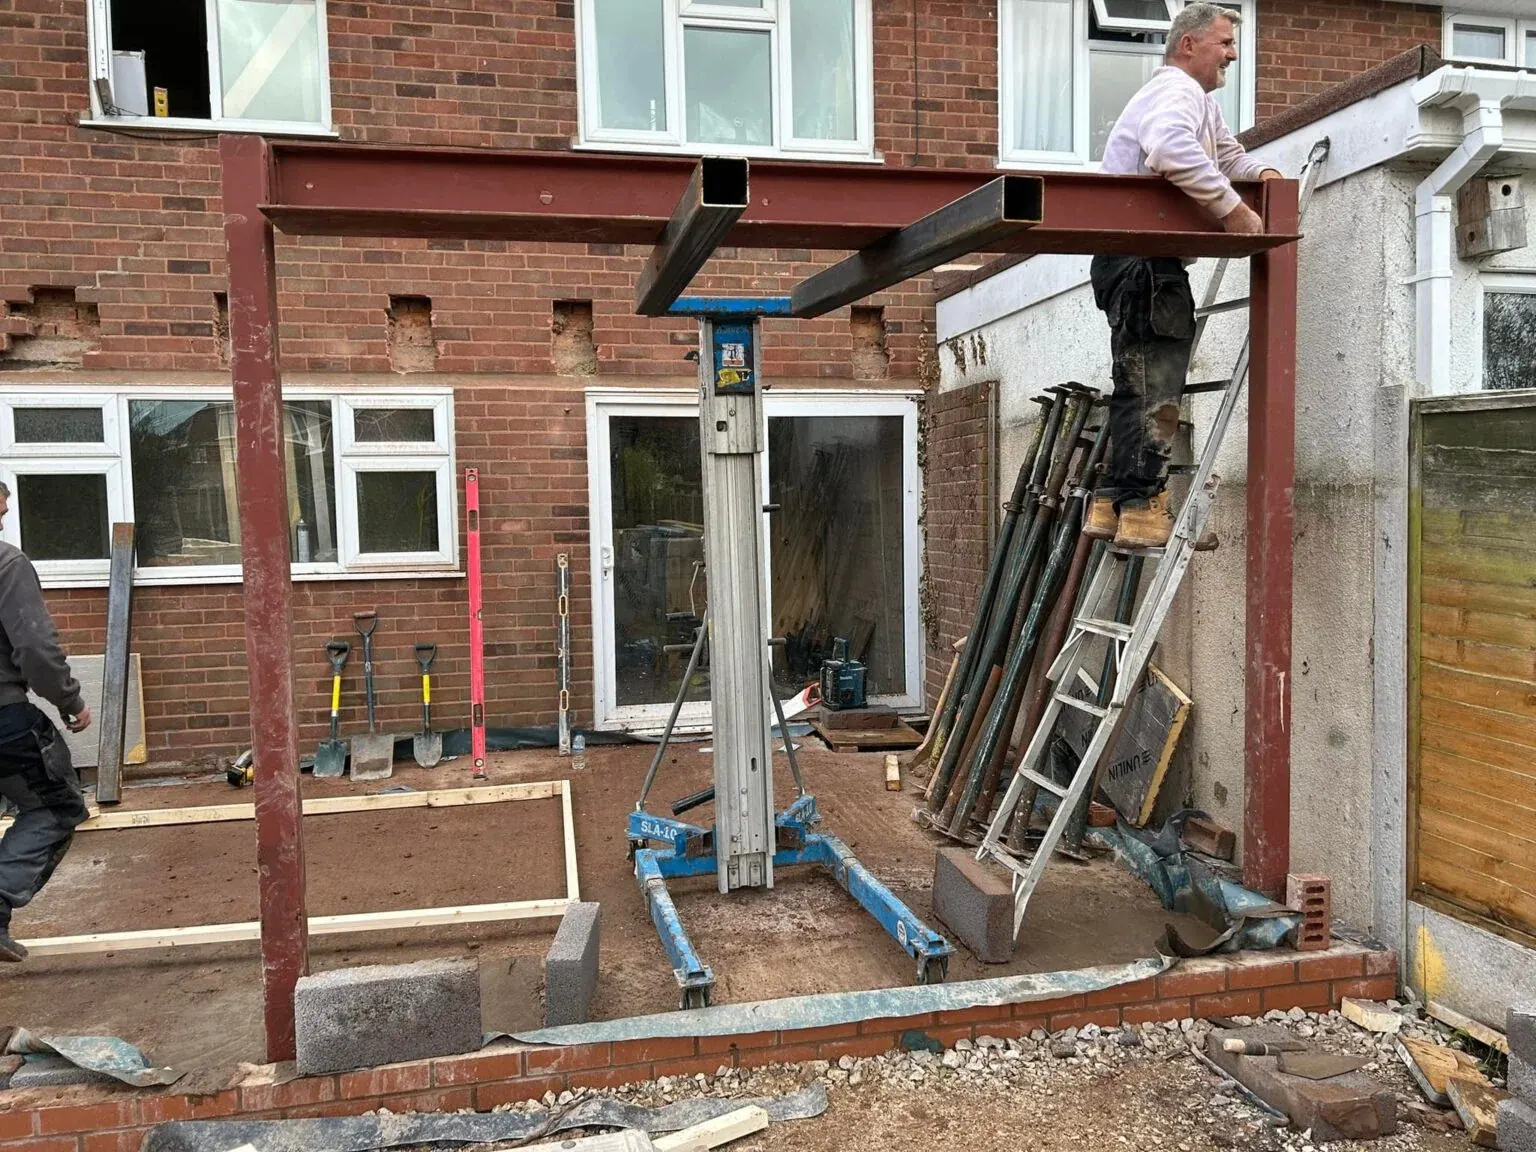
Single Storey Extensions in Wolverhampton
Adding ground floor space is one of the most cost effective ways to transform how you live in your home.
- Over 20 years in the trade
- Free, no-obligation quotes
- Wolverhampton & South Staffordshire
Tettenhall Construction Services is run by James Bennett, who has over 20 years in the building trade and is on site most days, with our own bricklayers, carpenters and roofers.
Single Storey Extensions Across Wolverhampton & Tettenhall
A single storey extension is the most popular way to add ground floor space to a home. Whether you are opening up the rear for a kitchen-diner, creating a larger living room, or adding a side return, our builders in Wolverhampton deliver single storey builds that flow naturally with your existing property.
Most single storey extensions we complete across Tettenhall and Wolverhampton fall within permitted development rights, which means no full planning application is needed. Our team assesses your property on day one and advises on size, height limits, and roof design so the project progresses smoothly.
Typical builds take between 8 and 12 weeks from groundworks to final sign-off. We handle foundations, brickwork, roofing, glazing (including bifold doors and roof lanterns), plastering, and finishes, giving you one accountable team from start to finish.
If you are weighing up a rear extension, side return, or wrap-around build, speak to our local extension builders for a free, no obligation quote and honest advice on the best layout for your home.
Types of Single Storey Extension We Build
Rear extensions are the most popular single storey build in Wolverhampton — extending the back of the house into the garden to create a larger kitchen, dining space or family room, usually with bifold or sliding doors onto the garden.
Side return extensions suit the older terraced and semi-detached properties found across Tettenhall and central Wolverhampton, where an underused strip of land runs alongside the house. Infilling it transforms a narrow kitchen into a bright, open-plan space.
Wraparound extensions combine rear and side return into an L-shape — the biggest footprint gain a single storey build can deliver, ideal for a full kitchen-diner-lounge across the back of the house.
Garden room extensions add a light-filled living space, snug or home office with full-height glazing — a popular choice where families want a distinct room rather than one large open span.
Single Storey Extension Costs in Wolverhampton (2026)
Most single storey extensions in Wolverhampton cost between £1,800 and £2,500 per m² + VAT, with side returns typically £2,000–£2,800 per m² + VAT because of the extra structural work along the boundary. As a guide, a typical 20m² rear extension lands around £36,000–£50,000 + VAT.
| Extension Type | Typical Size | Guide Price |
|---|---|---|
| Rear extension | 15–25m² | £30,000 – £62,500 + VAT |
| Side return | 10–18m² | £20,000 – £50,000 + VAT |
| Wraparound (L-shape) | 25–40m² | £50,000 – £90,000 + VAT |
Guide prices at the published £1,800–£2,500/m² + VAT and £2,000–£2,800/m² + VAT (side return) rates. Includes foundations, structure, roof, glazing, electrics, plumbing, plastering and decoration; excludes kitchen/bathroom fit-out. See the full 2026 extension cost guide for a detailed breakdown.
Planning Permission & Building Regulations
Many single storey extensions in Wolverhampton fall under permitted development: a rear extension can usually project up to 3m on semi-detached and terraced homes, or 4m on detached homes, without a full planning application — and larger schemes can often proceed under prior approval. Conservation areas in Tettenhall and Wightwick have tighter rules, and side returns there often need full consent.
Where a full application is needed, the planning fee is £258 and decisions typically take around 8 weeks through Wolverhampton City Council or South Staffordshire Council depending on where you live. We prepare drawings, submit the application and handle any conditions.
Building Regulations always apply. Building control inspects foundations, structure, insulation (Part L), electrics (Part P) and drainage, and we manage every inspection through to the completion certificate you'll need when you sell.
What's Included in Your Single Storey Extension
Every single storey extension we build includes: setting out and foundations, masonry to match your existing brickwork, structural steels where walls are opened up, a warm flat or pitched roof, windows and doors (bifold and sliding options), full electrics, plumbing and heating alterations, plastering, decoration and building control sign-off.
Brickwork, carpentry and roofing are handled by our own employed trades, and the same regular electrician and plumber work with us on every job, so you always know who is in your home. One project manager runs the build from quote to handover, and most single storey extensions complete in 8 to 12 weeks.
Single Storey Extensions in Your Area
We build single storey extensions across Wolverhampton and the surrounding villages, including Tettenhall, Codsall, Perton, Wombourne, Wightwick and Pattingham.
Comparing options? See our double storey extensions for two-floor builds, kitchen extensions for open-plan kitchen-diners, or the planning permission guide.
Plan Your Single Storey Extension
Get tailored advice on permitted development, layouts and costs from experienced local builders.
Book Your Free Estimate TodayRelated Extension Services
Our Services
Thinking about a single storey extension? Tell us what you have in mind.
Explore Other Extension Types
Single Storey Extension – Frequently Asked Questions
Most single storey rear extensions fall under permitted development, meaning no full planning application is required. We assess your property and advise before any work begins.
Most single storey extensions in Wolverhampton cost £1,800–£2,500 per m² + VAT — a typical 20m² rear extension lands around £36,000–£50,000 + VAT, and side returns run £2,000–£2,800 per m² + VAT. We provide a detailed, itemised quote after a free site visit.
Most builds take 8 to 12 weeks, depending on size, glazing and finishes. We provide a clear schedule upfront and keep you updated at every stage.
Yes. Single storey extensions are usually built without affecting your main living areas, so most families stay put throughout. We seal off the work zone and keep the site clean and safe.
We build single storey extensions across Wolverhampton, Tettenhall, Codsall, Perton, Wombourne, Wightwick and Pattingham — most sites are within 15 miles of our Tettenhall base.
A well-built single storey extension, particularly a kitchen-diner, typically adds significant resale value and is one of the most popular home improvements in Wolverhampton and Tettenhall.