
- Location
- Tettenhall Wood
- Time on site
- 16–24 weeks
- Scope
- Wrap-around, rear + side
- Season
- A winter build
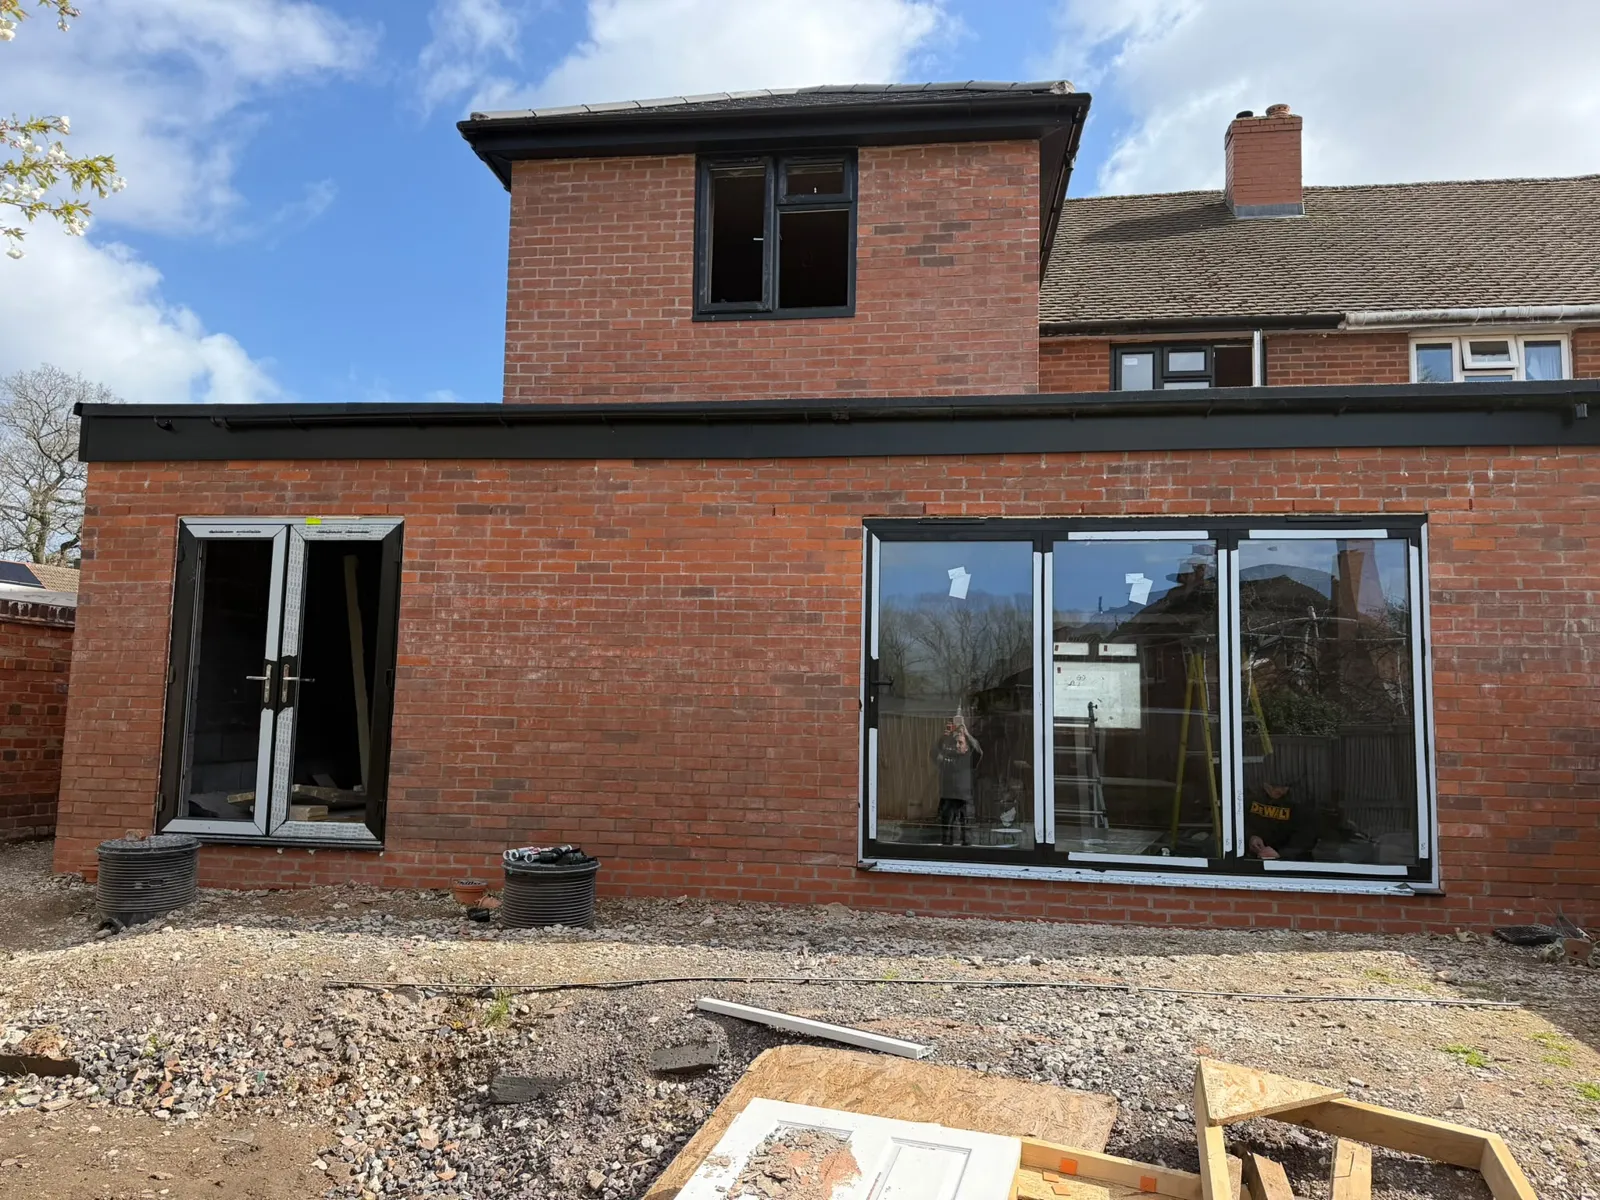
A large double-storey wrap-around extension, and a piece of structural engineering most people will never notice, which is rather the point: an entire upstairs bedroom carried on steel, with no walls beneath it at all.
A bedroom with no walls beneath it
At the rear of the property, the design called for a new bedroom above the large ground-floor extension, with the space below it left completely open. That meant the bedroom couldn't sit on walls, because there were no walls to sit on.
The answer was a massive steel H-frame: the whole upper floor is supported on steels, and the bedroom's walls are built up off the steelwork to roof height. Stand downstairs and nothing above you appears to be holding it up. It was quite a feat of engineering, and when it's finished properly, you'd never know.
“It's basically like a floating bedroom. The walls from the bedroom do not come through to the ground. The whole upper floor is supported by steels.”James Bennett, from the project debrief
Building through a Midlands winter
We took this one on around the start of October, which meant building through the winter and into the new year. We'll always be straight about what that does to a programme: frost, rain and low temperatures simply slow down how fast brick and block can be laid, and a build this size carries that in its timescale. Start to finish, this project ran 16–24 weeks. The weather was the single biggest factor in that.
What a wrap-around involves
A wrap-around combines a rear and a side extension into one L-shaped build, the biggest transformation you can make to a house without moving. It's structurally the most involved kind of extension we take on: large steels, two storeys of new brickwork tied into the original house, and the roofline matched so the finished extension looks like it was always there.
How can a bedroom have no walls beneath it?
The weight has to go somewhere. It just doesn't go straight down. A transfer structure like an H-frame collects the load of the entire upper floor into steel beams, carries it across to steel posts, and takes it down to foundations sized for the job.
None of it is guesswork: the frame is designed from a structural engineer's calculations, and the whole thing is inspected and signed off under building regulations before it's ever plastered over.
The result
The finished extension wraps the rear and side of the house, with the new bedroom above and the ground floor below running completely open.
Frequently asked questions
Does a wrap-around extension need planning permission?Yes. A double-storey wrap-around is always a full planning application; permitted development never covers it. Our planning permission guide explains how the process works in Wolverhampton.
Can you build through the winter?Yes. This whole project was a winter build. Frost, rain and low temperatures slow down how fast brick and block can be laid, so we put that honestly into the programme rather than promising a summer timescale in November.
Is a "floating" bedroom safe?As safe as any other properly engineered structure: designed from a structural engineer's calculations, built to them, and inspected and signed off by building control.
The build, start to finish
Planning something similar?
We manage extensions and whole-house renovations from first drawing to final handover — one team, one written quote, one point of contact. Tell us what you have in mind and we’ll give you an honest view of what it takes and what it costs.
Book Your Free Estimate