
- Location
- Wightwick
- Time on site
- 12–16 weeks
- Scope
- Orangery, replacing a conservatory
- The find
- Shared drains, 1.6m down
An orangery built this year on the footprint of an old conservatory, and a job that very nearly wasn't possible: two shared drains found 1.6 metres under the footings, and the build-over agreement that let the project go ahead.
Out with the conservatory
The property had an ageing conservatory: too cold in winter, too hot in summer. The brief was a proper, warm, year-round room on the same footprint: an orangery, built to a high specification. We took the conservatory down and started digging the footings.
What we found in the ground
The dig uncovered two very large pipes running diagonally under the whole build, entering at the side and leaving at the corner, 1.6 metres below the surface. They turned out to be shared drains: storm water coming off the road, and foul drainage, owned by Severn Trent. For most projects, that's where the plan dies.
“Nine times out of ten you're just generally not allowed to mess about with those drains. It's more of a civil matter, as opposed to a normal construction company.”James Bennett, from the project debrief
The build-over agreement that saved the build
We've dealt with Severn Trent before, so we knew the route: a formal build-over agreement. The drains were mapped and CCTV-surveyed, cleaned out of years of tree roots and small blockages, then surveyed again to prove them sound. Severn Trent's condition was a second survey after we'd lintelled over the pipes and built up to damp course, to show the construction hadn't damaged them. Two surveys, both passed, all signed off.
It changed the job: deeper footings, and more brickwork to bring the build back up to damp course: a change of scope agreed with the customer under the contract's terms for finds in the ground. The customer was happy to proceed, for the simplest reason there is: without the agreement, the build wouldn't have been possible at all.
“Getting it all ticked off and boxed off was a big achievement, to be honest. The client was very happy that we managed to overcome the obstacle in front of us.”James Bennett, from the project debrief
How pricing works on a job like this
Every job starts with a free, no-obligation quote from a proper look at the property. And if the ground turns out differently once it's open, as it did here, the contract already sets out how that's handled: we stop, show you what we've found, and agree the change with you before carrying on. Nothing lands on the final bill that wasn't agreed with you first.
A warm room, built to keep its heat
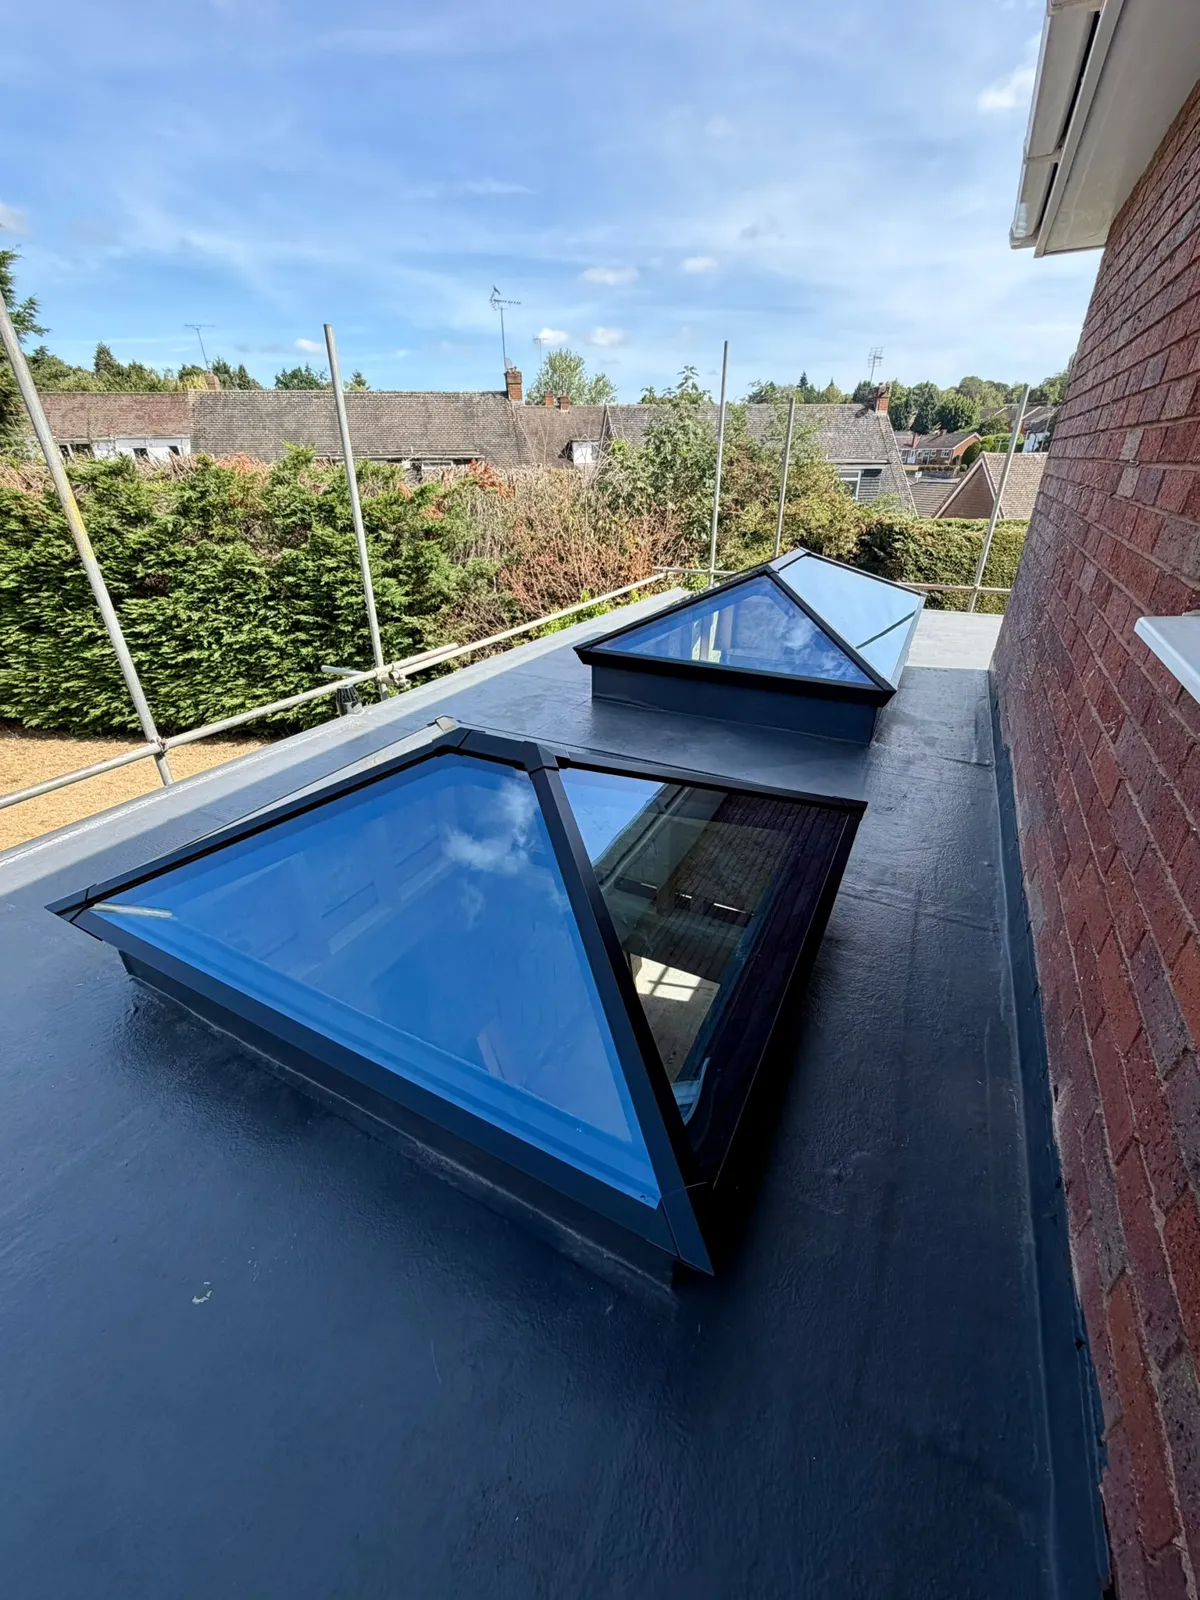
The finished orangery is built like a house, not a conservatory: floor-to-ceiling aluminium windows, triple glazed throughout; two large roof skylights; a warm-deck roof carrying 150mm of insulation; 100mm of PIR insulation in the walls and 200mm in the floor. A bright, glass-filled room that holds its warmth in January.
The result
A beautiful, high-specification build on the exact footprint of the conservatory it replaced, and underneath it, mapped, surveyed and protected, the drains that nearly stopped it. That's the part of the job nobody will ever see, and the part that made everything else possible.
Building over drains: the rules
In England, building over a public sewer, or within three metres of one, generally needs the water company's formal agreement first: a build-over agreement. Around Wolverhampton that's Severn Trent. The agreement usually comes with conditions, like CCTV surveys before and after the work, and building control will expect to see it before the build is signed off.
Existing drains also aren't always where the records say they are, which is exactly what this job proved. Checking what's actually in the ground, rather than assuming, is part of doing the job properly.
Frequently asked questions
Can you build over drains?Not usually without permission. A public sewer under your footprint means a build-over agreement with the water company before work can proceed. On this job we obtained one from Severn Trent, with CCTV surveys before and after to prove the drains undamaged.
What happens if you find something unexpected in the ground?We stop, show you exactly what we've found, and agree the way forward before carrying on. Our contracts set out up front how finds in the ground are handled, so nothing lands on the final bill that wasn't agreed with you first. On this job the customer agreed the revised scope and the build went ahead.
What's the difference between an orangery and a conservatory?Construction. A conservatory is mostly glazing on a light frame; an orangery is built like a house, with insulated walls and a proper insulated roof with glazing set into it, so it's a warm, year-round room rather than a seasonal one.
The build, start to finish
Planning something similar?
We manage extensions and whole-house renovations from first drawing to final handover — one team, one written quote, one point of contact. Tell us what you have in mind and we’ll give you an honest view of what it takes and what it costs.
Book Your Free Estimate