
- Location
- Wombourne
- Budget
- £80,000
- Scope
- Extension + full renovation
- Outcome
- On time, on budget
Kim and Mike asked us to transform their Wombourne home completely — inside and out. The project combined a large single storey rear extension with substantial structural alterations, a full internal renovation, new drainage, a landscaped garden and, finally, a new front driveway. It was delivered on time and within the agreed £80,000 budget.
Creating a new open-plan living space
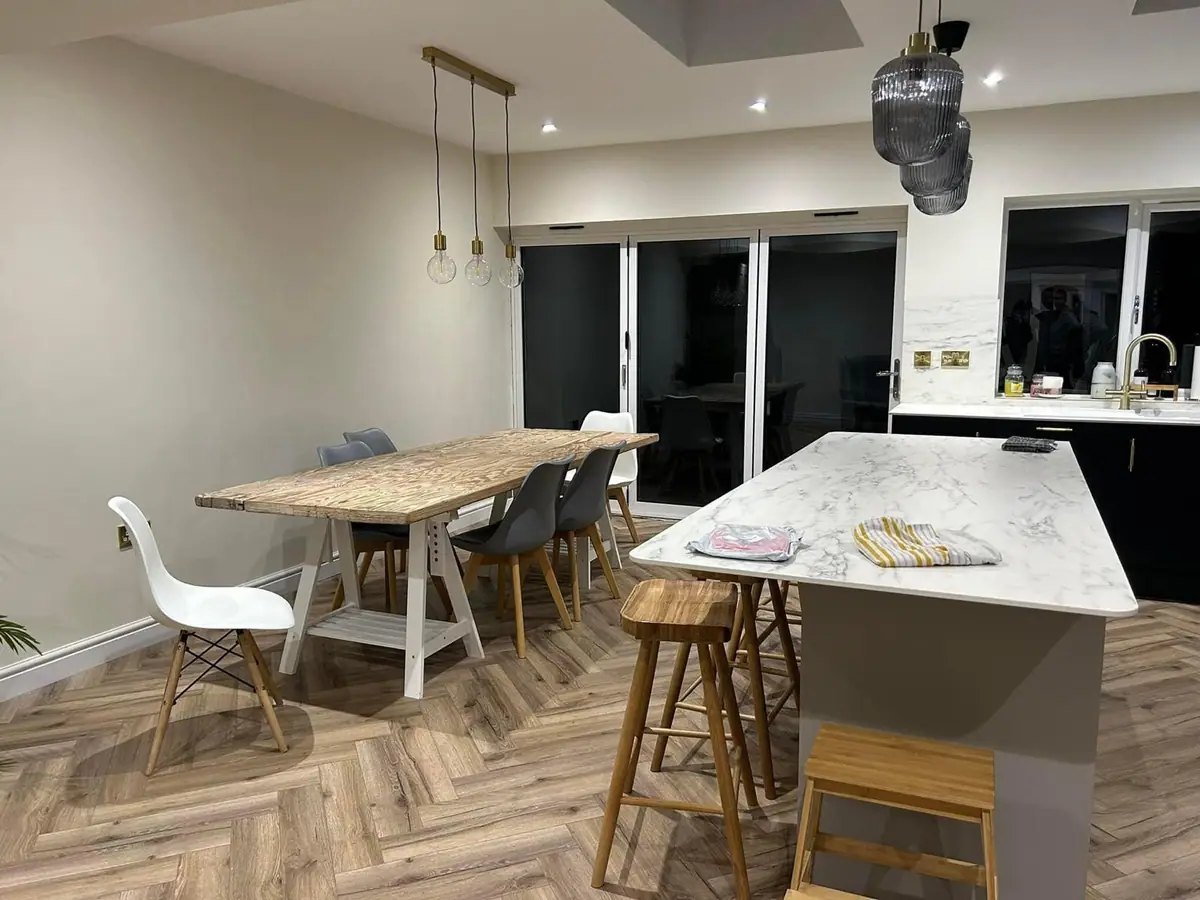
A major part of the project was reconfiguring the existing ground floor. We removed the internal walls needed to create a large, modern open-plan living space, so the original house flows naturally into the new rear extension.
Those alterations required significant steelwork within the main part of the house, carefully installed to support the existing structure while opening the layout right up. We also carried out the structural work needed to form the large opening for the new bi-folding doors at the rear.
The single storey rear extension
To the rear we built a substantial single storey extension designed to add a significant amount of usable living space.
Natural light drove the design. Two large skylights were installed in the new roof, and full-width bi-folding doors open the living space directly onto the garden — connecting inside and out, and keeping the room bright even on dull Midlands days.
Structural steelwork and alterations
Because of the extent of the internal renovation and the size of the openings formed for the bi-folds, this project involved substantial structural work. We installed steelwork within the existing property and completed the structural alterations around the new rear opening.
That allowed us to transform the layout completely while maintaining the structural integrity of the original house — the part of a job most homeowners never see, and the part that has to be right.
Groundworks, drainage and infrastructure
We carried out all the groundworks for the extension and installed the new drainage and infrastructure required to the rear of the property, including a new soakaway to manage rainwater run-off from the extension roof.
The drainage and groundworks were designed as one system alongside the external landscaping, rather than as separate jobs bolted together.
Warm deck roof and fibreglass finish
The extension was built with a warm deck roof incorporating 150mm of insulation, giving excellent thermal performance. It was finished with a grey fibreglass roofing system — durable, contemporary, and low maintenance.
Externally, the extension was finished in white monocouche render, giving a clean modern appearance that sits comfortably alongside the original brickwork.
Complete garden transformation
With the extension complete, we moved on to the rear garden. We laid a large porcelain patio directly outside the new bi-folds, built retaining walls to manage the changes in level, and transformed the garden as a whole.
The finished outdoor space works as an extension of the living space inside — exactly what the bi-folding doors were there to achieve.
A new front driveway
After the extension, renovation and garden works were finished, Kim and Mike asked us back to lay a new front driveway. That final stage completed the external transformation and gave the front of the house a fresh, modern appearance to match the back.
Delivered on time and within budget
A key objective was delivering this whole scope within the agreed £80,000 budget and to the agreed programme. Despite the scale — extension, structural steelwork, internal renovation, drainage, roofing, rendering, landscaping and driveway — the project was completed on time and on budget.
Good project management isn't only about the quality of the finished build. It's communication, organisation, holding the programme, and delivering what was actually agreed at the start.
The finished result
The completed project transformed the property inside and out. The new extension provides a substantial amount of additional living space, and removing the internal walls created a bright, open-plan ground floor.
The two skylights and bi-folding doors bring an abundance of natural light into the new space and give a seamless connection to the newly landscaped garden. Outside, the porcelain patio, retaining walls, transformed garden and new driveway complete the picture.
Extension construction, structural alterations, steelwork, drainage, roofing, rendering, internal renovation, landscaping and driveway — all delivered as one coordinated project by Tettenhall Construction Services.
Considering an extension or renovation in Wombourne?
If you are considering a single storey extension, a home renovation, structural alterations or a complete property transformation in Wombourne, Wolverhampton or the surrounding villages, we can manage the whole project from start to finish.
The build, start to finish
“James and his team did our extension, drive, garden and full internal renovation. Great professional service and I would definitely use them again!”
Planning something similar?
We manage extensions and whole-house renovations from first drawing to final handover — one team, one written quote, one point of contact. Tell us what you have in mind and we’ll give you an honest view of what it takes and what it costs.
Book Your Free Estimate