
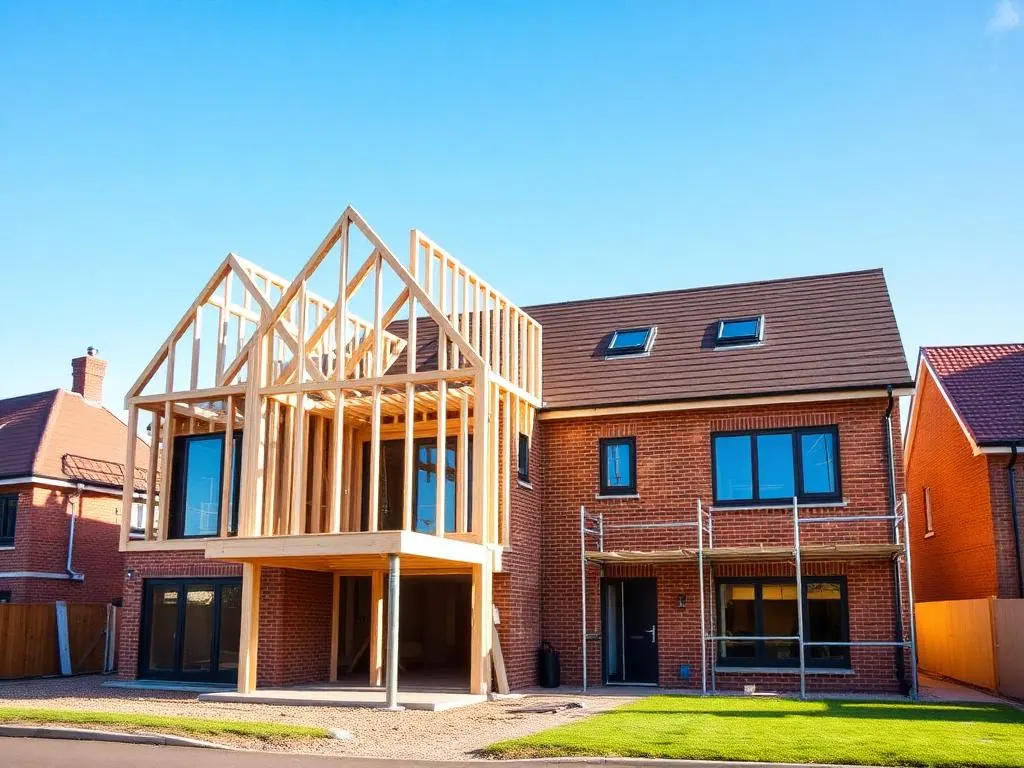
Building a new build from scratch is one of the most significant decisions a person can make. It's also one of the most rewarding — when it's done right. For homeowners in Wolverhampton considering a new build, understanding the process from start to finish is the single best way to avoid surprises, manage costs, and end up with a home that's truly built for you.
Tettenhall Construction Services has delivered new build projects across Wolverhampton and the wider West Midlands. This is an honest, practical guide to what the process actually looks like — stage by stage.
Stage 1 — Finding and securing a plot
Before any building work can begin, you need land. Finding a suitable plot in Wolverhampton can take time, and competition for good sites is real. Here's where to look:
- Plot finder websites such as Plotfinder and Rightmove (under land and new homes)
- Local estate agents who specialise in land and development
- Driving around target areas and identifying underdeveloped or vacant land
- Auctions — land regularly comes to auction and can offer good value
- Approaching landowners directly in areas you want to build
When evaluating a plot, consider planning history, ground conditions, access to utilities, and any restrictive covenants that might limit what you can build. Getting a solicitor to review any plot purchase before you commit is essential.
Stage 2 — Appointing your design team
Once you have a plot — or sometimes before, to assess feasibility — you'll need an architect or architectural designer to produce drawings for your new home. These drawings serve two purposes: securing planning permission and guiding the build itself.
A good design team will translate your brief into a workable, buildable design that makes the most of the plot while staying within planning constraints. At this stage, you'll also want to appoint a structural engineer, who will produce the calculations needed for building regulations approval.
As experienced builders in Wolverhampton, we work closely with architects and engineers throughout this process and can recommend trusted local professionals if needed.
Stage 3 — Planning permission
Almost all new build homes in Wolverhampton require full planning permission from Wolverhampton City Council. The planning process typically takes 8–10 weeks from submission, though this can vary depending on the complexity of the application and any objections from neighbours or the council. The same planning principles apply to major home extensions, so the process will feel familiar to anyone who has extended a property before.
Key factors that influence planning decisions include:
- The design and appearance of the proposed home
- Impact on neighbouring properties (daylight, privacy, overlooking)
- Compliance with local planning policies and design guides
- Access, parking, and highway safety
- Drainage and flood risk considerations
Planning conditions are common — these are requirements attached to an approval that must be satisfied before or during the build. We manage this process on behalf of our clients, ensuring conditions are discharged correctly and on time.
Stage 4 — Pre-construction: surveys, warranties and finance
Before work starts on site, several important steps need to be completed:
Ground investigation survey
A ground investigation survey (sometimes called a soil survey) determines the ground conditions on your plot. This informs the foundation design — crucial for any new build in Wolverhampton, where ground conditions can vary considerably across the area.
Self-build warranty
If you're financing the build through a self-build mortgage, your lender will almost certainly require a structural warranty — such as an NHBC Buildmark or Premier Guarantee — that covers the new home for 10 years after completion. Arranging this early avoids delays later.
Party wall agreements
If your new build is close to a neighbouring property, a party wall agreement may be required. Your builder or solicitor can advise on this.
Stage 5 — The build itself
This is where the project comes to life. A typical new build in Wolverhampton follows a broadly similar sequence of works:
- Site clearance and setting out
- Groundworks and foundations
- Drainage installation
- Superstructure (walls, floors, roof)
- First fix (structural timber, steelwork, windows and doors)
- Mechanical and electrical first fix (plumbing, heating, wiring)
- Insulation and plasterboarding
- Second fix (sockets, switches, sanitaryware, kitchen)
- Internal finishes (tiling, flooring, decorating)
- External works (driveways, landscaping, boundary treatments)
Throughout this process, building control inspectors will visit the site at key stages to ensure the work meets building regulations. This is a legal requirement — and it protects you as the client.
Stage 6 — Completion and handover
As the build nears completion, a snagging survey is carried out to identify any defects or unfinished items that need to be resolved before handover. A reputable builder will welcome this process — it's a sign of quality control, not a source of conflict.
Once snagging is resolved, you'll receive:
- A building regulations completion certificate from the local authority
- Operating manuals for all installed systems (heating, ventilation, etc.)
- As-built drawings showing the finished property
At Tettenhall Construction Services, our aftercare doesn't stop at handover. We remain available to our clients after completion to address any issues that arise in the weeks and months that follow.
How long does a new build take in Wolverhampton?
From securing a plot to moving in, most new build homes in Wolverhampton take between 18 months and 3 years, depending on the size of the home, the complexity of the planning process, and any unforeseen issues during construction. A typical 3–4 bedroom detached home might take 12–18 months to build once planning is in place.
How much does a new build cost in Wolverhampton?
Build costs vary depending on size, specification, and site conditions, but as a general guide:
- Standard specification: £1,800 – £2,200 per m²
- Mid-range specification: £2,200 – £2,800 per m²
- High specification: £2,800 – £3,500+ per m²
These figures cover construction costs only — plot purchase, professional fees, planning costs, and fit-out are additional. For a detailed estimate tailored to your project, speak to our team directly.
Ready to Build Your New Home?
Speak to our team for a free consultation and a detailed estimate for your new build project in Wolverhampton.