
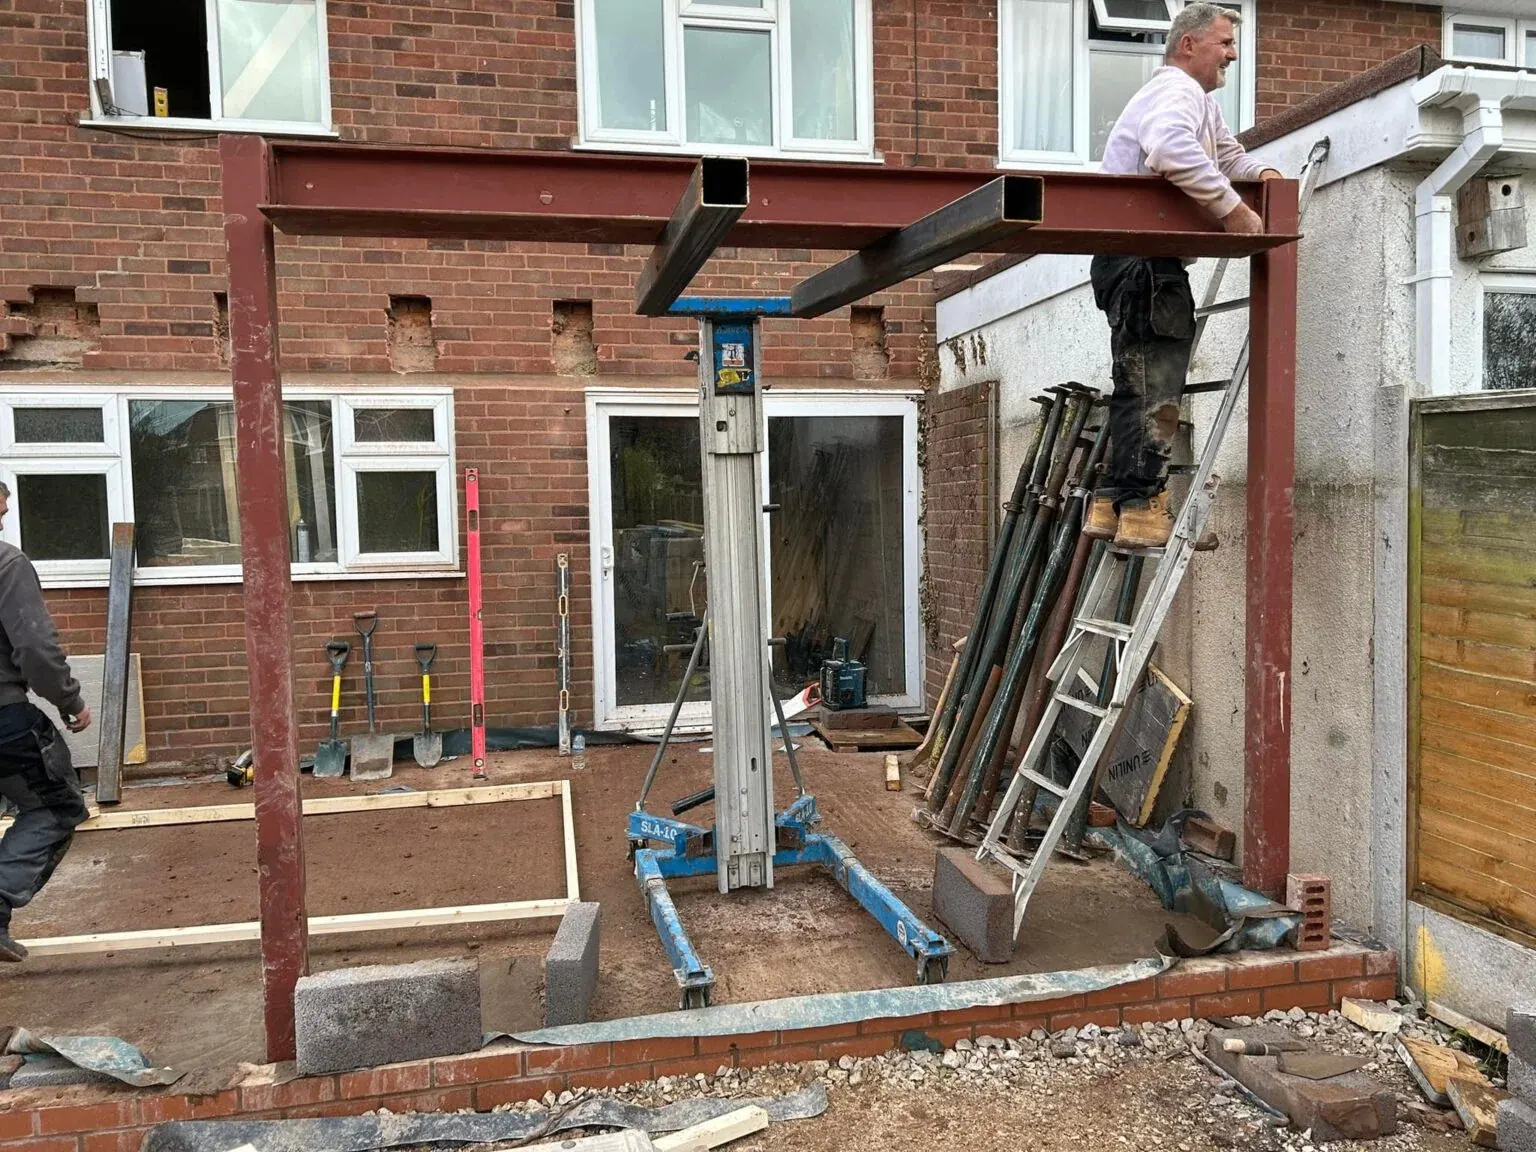
It's the question nearly every homeowner asks before an extension: how long will my house be a building site? The honest answer is that it depends on the project — but that doesn't help you plan, so here's a realistic picture of the stages and the time each one tends to take.
At Tettenhall Construction Services we'd always rather give you a timeline you can trust than an optimistic one that slips. This guide splits the job into the part before we break ground and the build itself.
Before we break ground: design and approvals
The building work is only half the story. Before anyone lifts a shovel, there's design, and often approvals. If your extension needs a full planning application rather than falling under permitted development, expect to wait several weeks for a decision. Drawings, structural calculations and building control all happen in this period too. It's worth starting early, because this stage is where most of the waiting really sits.
The build, stage by stage
Once we're on site, a typical extension moves through the same sequence:
- Groundworks and foundations — setting out, digging and pouring the footings
- Superstructure — building the walls up to roof level and installing any steels
- Roof and weathertight — getting a roof on and the openings sealed so the inside is protected
- First fix — the plumbing, wiring and carpentry that sits inside the walls and floors
- Plastering — then drying-out time
- Second fix and finishing — sockets, radiators, doors, decoration and the connection through to the existing house
The connection back into the original house — knocking through — usually comes late on, which keeps the mess and disruption to your living space as short as possible.
Realistic timescales by type of project
Every job is different, but as a rough on-site guide:
- Single-storey rear extension — often around 8 to 12 weeks
- Double-storey extension — longer, commonly in the region of 12 to 16 weeks or more
- Kitchen extension — similar to a single-storey, plus time to fit the kitchen afterwards (see our kitchen extension guide)
- Garage conversion — usually one of the quicker jobs, often a few weeks (see our garage conversion guide)
Treat these as ballpark figures, not promises — the real schedule depends on your property, which is why we put a proper timeline together for every project.
What can make an extension take longer
- A full planning application rather than permitted development
- Spells of bad weather during groundworks or roofing
- Changes to the design or spec once work has started
- Surprises underground — old drains, poor existing foundations or made-up ground
- Long lead times on specific windows, doors or materials
Most delays trace back to decisions left late or unknowns that weren't checked up front. The more that's pinned down before we start, the more closely the job runs to schedule.
How we keep projects on track
Because we run our own jobs rather than juggling dozens at once, we can keep trades moving in the right order and stay on site until it's finished. You get one point of contact and a realistic schedule from the start — you can see the kind of work we deliver on our projects page.
Frequently asked questions
How long does a single-storey extension take?
As a rough guide, a single-storey rear extension is often around 8 to 12 weeks on site once we start, depending on the size, the ground conditions and the spec. That's build time only — design and any planning approval happen before we break ground. We'll always give you a realistic schedule for your specific project.
Why do some extensions take longer than others?
Size and complexity are the main factors — a two-storey or wrap-around extension takes longer than a simple single-storey one. On top of that, planning approval, the weather, changes to the spec mid-build, and surprises once the ground is opened up (old drains, poor foundations) can all add time. Good planning up front is what keeps those to a minimum.
Does planning permission add to the timeline?
It can. If your extension needs a full planning application rather than falling under permitted development, you'll typically wait several weeks for a decision before any building work can start. We factor that into the schedule and get the paperwork moving early so it doesn't hold things up unnecessarily.
Can you tell me how long my extension will take before we start?
Yes. Once we've seen the property and understood the design, we give you a stage-by-stage schedule so you know roughly when each part will happen and when you'll have the space back. We'd always rather set a realistic timeline than an optimistic one.
Want a realistic timeline for your extension?
Tell us about your project and we'll put together a stage-by-stage schedule. Free, no-obligation quotes across Wolverhampton.