
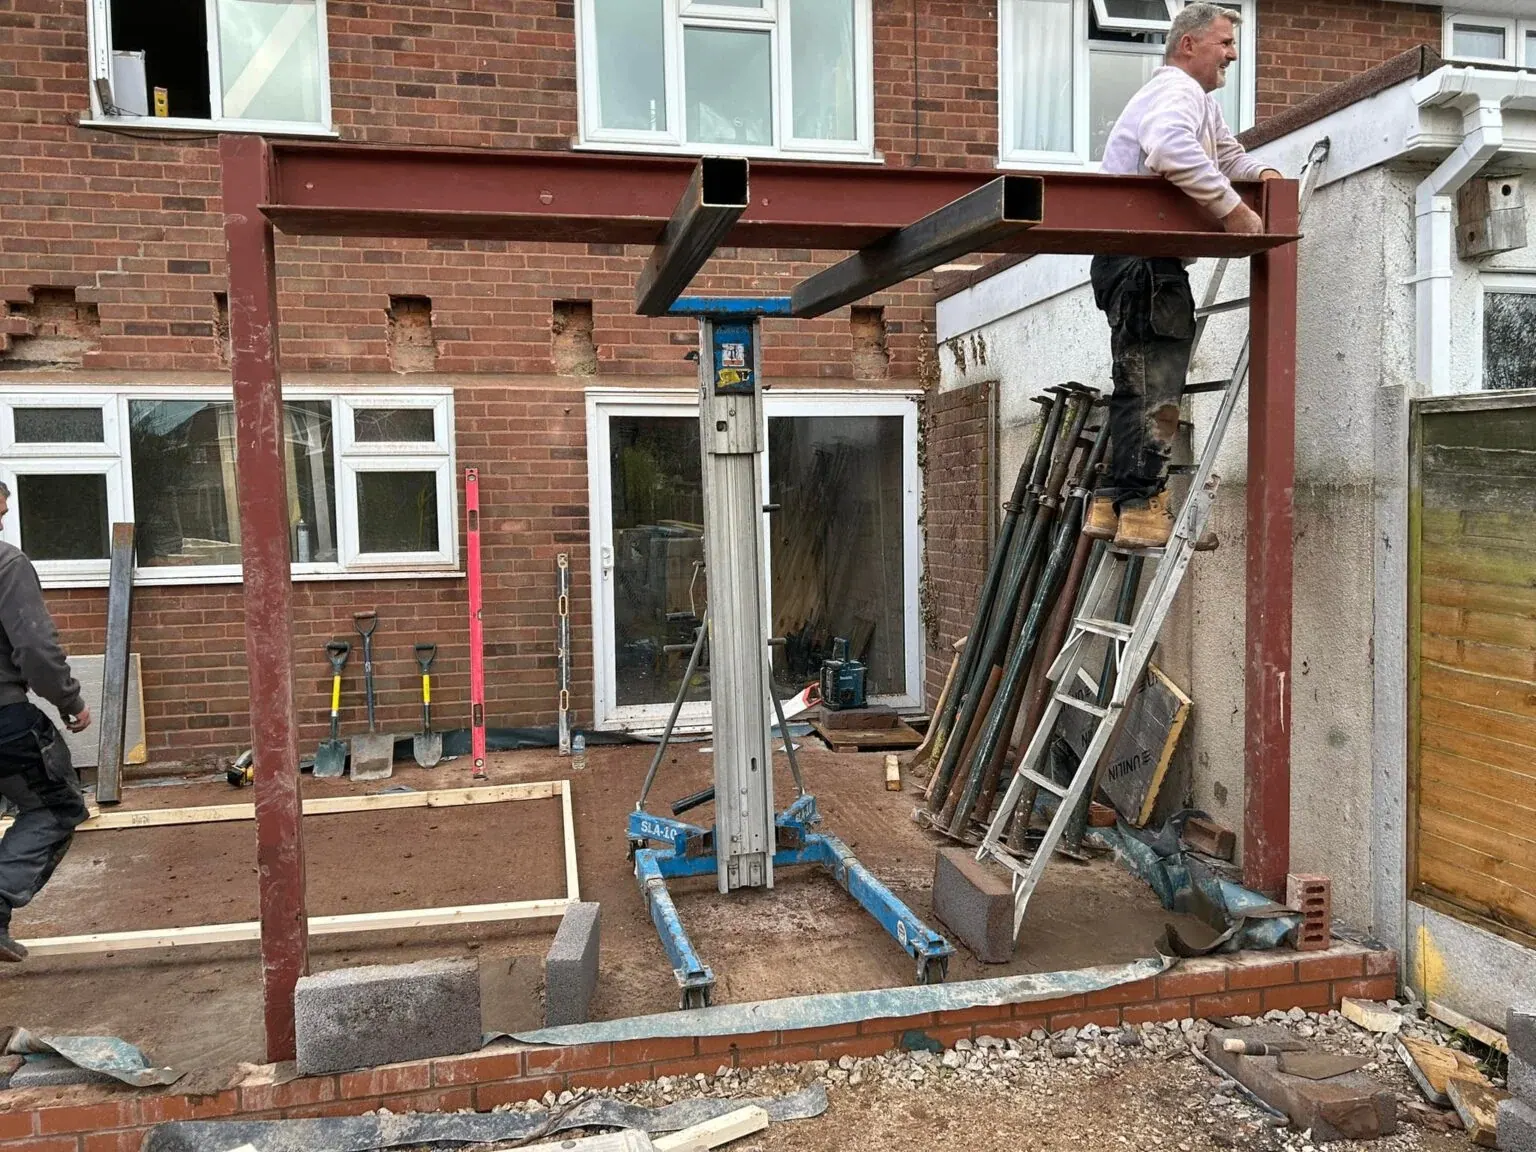
A single-storey extension gives you one new room. A double-storey extension gives you two for the same hole in the garden — typically a bigger kitchen or living space downstairs and an extra bedroom or bathroom above it. For growing families across Wolverhampton, Tettenhall, Codsall and Wombourne, it's often the difference between making a house work and moving.
Building up is a bigger undertaking than building out, though, and the rules are stricter. Here's what we'd want you to know before you commit — the same things we talk through on every Tettenhall Construction Services site visit.
Rear, side or wrap-around?
Double-storey extensions come in three main shapes, and which one suits you is mostly decided by your plot:
- Rear — straight out the back on both floors. The most common, and the only one that can sometimes avoid a planning application.
- Side — into the gap beside the house, often over or in place of a garage. Great for adding a proper staircase landing and an extra bedroom.
- Wrap-around — rear and side combined into an L-shape. The biggest transformation, and always a full planning application.
If you're still weighing a double-storey against extending once and moving later, our guide on extending versus moving walks through that decision.
The planning rules are tighter when you build up
Some double-storey rear extensions can be built under permitted development — without a planning application — but the limits are much tighter than for a single storey. The headline conditions in England are:
- It can extend no more than 3 metres beyond the original rear wall of the house
- It must be at least 7 metres from the boundary it faces at the rear
- The roof pitch has to match the existing house as closely as practicable
- Any upper-floor window in a side elevation must be obscure-glazed, and openable only above 1.7 metres from the floor
Two-storey side extensions, wrap-arounds and anything in a conservation area need a full application. The good news is that none of this should be guesswork: our planning permission guide covers how the process works in Wolverhampton, and we tell you which route your project falls under before anything is drawn up.
It's a structural job, and it's built like one
Two storeys weigh a lot more than one. The foundations are sized for the full load, openings into the existing house are carried on steelwork designed by a structural engineer, and the new walls are tied into the old so the two move as one building. All of it is inspected and signed off under building regulations — foundations, structure, fire safety, insulation and the escape routes from the new upstairs rooms. Matching the brickwork and roofline to the original house is what makes the finished extension look like it was always there.
The cost logic: why building up can be better value
The most expensive parts of any extension are the ground it stands on and the roof that covers it. On a double-storey, you pay for those once and get two floors out of them — which is why, per square metre of new space, building up usually works out better value than building out. Every project is different, so we won't pretend there's one number; our extension costs guide explains what actually drives the price, and a free site visit gets you a real figure for your house.
How long it takes, and living through it
A double-storey extension is commonly in the region of 12 to 16 weeks or more on site, depending on size and spec — our extension timeline guide breaks the stages down. Most families stay in the house for the duration: the shell goes up outside the existing walls, and the knock-through into your living space comes late in the job, which keeps the disruptive part short. You can see how we run a large extension from dig to decoration on our projects page.
Frequently asked questions
Do I need planning permission for a double-storey extension?
Not always. A double-storey rear extension can fall under permitted development if it stays within the limits — no more than 3 metres beyond the original rear wall, at least 7 metres from the rear boundary, with a roof pitch that matches the house. Double-storey side and wrap-around extensions need a full planning application, as does any two-storey extension in a conservation area. We'll tell you which route your project falls under before anything is drawn up.
Is a double-storey extension better value than a single-storey?
Per square metre of new space, it usually is. The most expensive parts of an extension — the foundations and the roof — are built once but serve two floors, so the second storey adds a lot of space for comparatively little extra structure. Whether it's the right choice still depends on your house and what you need the space for.
Will my neighbours have a say?
If your extension needs a planning application, neighbours are notified and can comment, and the design will be assessed for its effect on their light and outlook. Separately, building on or near a shared boundary can bring the Party Wall Act into play, which means giving formal notice before work starts. Neither is usually a problem for a well-designed extension — it just needs handling properly and early.
Who handles the structural work?
We do. Double-storey extensions are structural jobs — foundations sized for two storeys, steelwork where openings are made, and the new walls tied properly into the existing house. We run the build with our own team, work to the structural engineer's calculations, and bring in trusted electricians and plumbers at the right stages.
Thinking about building up?
Tell us about your house and we'll talk through what's possible — planning route, structure and a realistic schedule. Free, no-obligation quotes across Wolverhampton.