
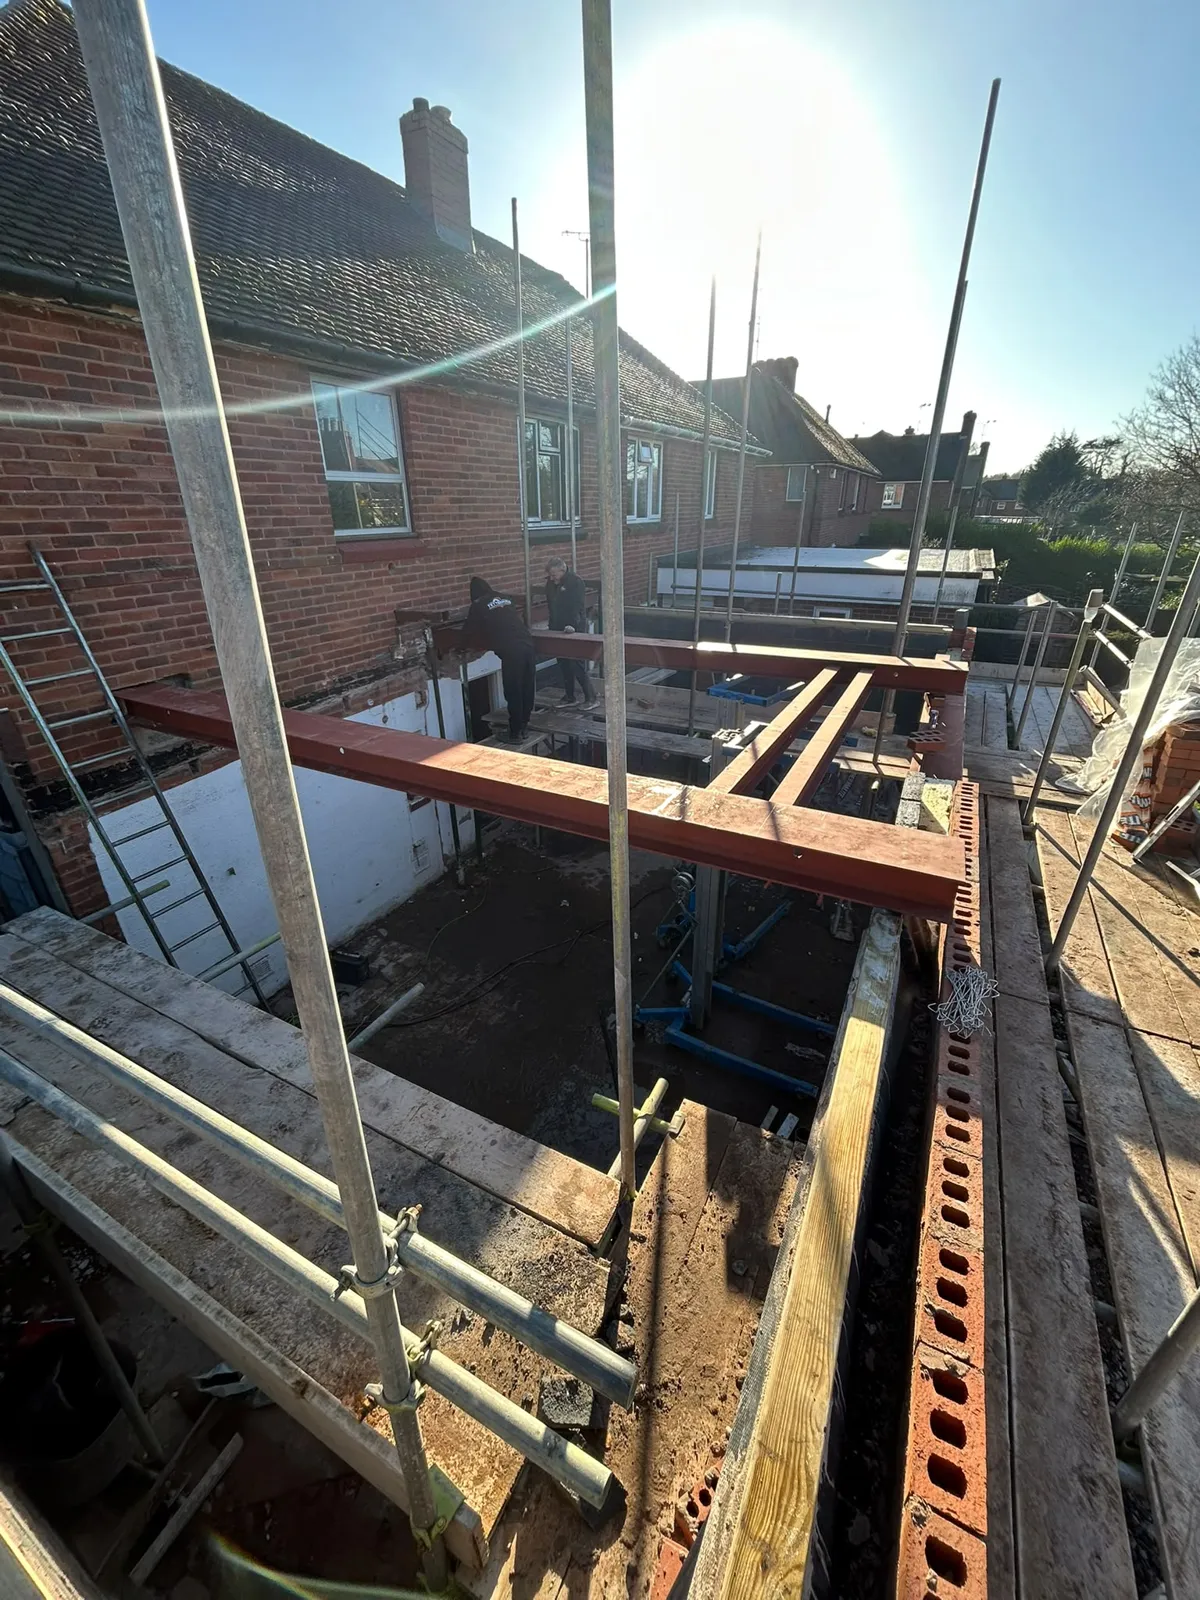
Almost every open-plan project in Wolverhampton comes down to one question at some point: can we take this wall out, and what holds the house up once it is gone? The answer is nearly always a steel beam, and getting it right is the difference between a room that feels effortless and one that develops cracks a year later. Here is what the job really involves, the way we approach it at Tettenhall Construction Services.
Is the wall actually load-bearing?
A wall is load-bearing if something rests on it: floor joists, a roof, or another wall above. As a rough guide, a wall that runs at right angles to the floor joists above, or one that sits directly under a wall on the floor above, is usually doing a structural job. But usually is not good enough to knock a wall out on, which is why the first step is always a proper look by someone who knows what they are reading, not a guess.
Why a structural engineer and building control come first
Once we know a wall is load-bearing, a structural engineer calculates the load it carries and specifies the right beam for the span, whether that is a standard steel section or something heavier. That calculation is not optional. Removing a load-bearing wall is work covered by the Building Regulations, Part A, which deals with structure, and your local building control team has to inspect and sign it off. Skipping that step is the single most common thing we are called in to put right on other people's work.
The three jobs steel usually does
Not every steel is the same. Broadly they fall into three types:
- A single beam over an opening. The most common job: one steel carries the wall and floor above a new doorway or a knocked-through opening between two rooms.
- A goalpost frame. For a wide opening, such as a whole rear wall coming out for bi-fold doors, a single beam often needs two steel posts to carry its ends down to the foundations. Beam plus posts makes a goalpost. On a single-storey extension in Wombourne, we set a steel goalpost across the back of the house so the new kitchen-diner opens up completely.
- A frame that carries a whole storey. The biggest version. On a double-storey wrap-around in Tettenhall Wood, the new upstairs bedroom is carried entirely on a steel H-frame, so the open-plan kitchen and living space below it runs completely clear, with no walls or columns underneath holding it up.
How it is actually installed
The wall does not just come out. The floor or roof above is first supported on temporary props, a method called needling, so nothing moves while the wall below is removed. The steel is then lifted in and set down onto padstones, which are solid blocks that spread the beam's load onto the brickwork or posts so it does not crush what it bears on. Steel also needs fire protection, usually boarding or an intumescent coating, to give it the fire resistance the regulations ask for. Then building control inspects the finished structure before it is closed up.
What about cost?
There is no single figure, because the price follows the span, the size of steel the engineer specifies, how far it has to be carried into the house, and whether posts and new foundations are needed underneath. A single beam over an internal doorway and a full goalpost for a rear wall are very different jobs. We set all of that out clearly in a quote, and our guide to extension costs in Wolverhampton gives a sense of the wider budget.
Frequently asked questions
How do I know if a wall is load-bearing?
A wall is load-bearing if something rests on it: floor joists, a roof, or another wall above. As a rough guide, a wall that runs at right angles to the floor joists above, or one that sits directly under a wall on the floor above, is usually structural. But a guess is never enough to knock a wall out on, so the first step is always a proper look by someone who knows what they are reading.
Do I need building regulations to remove a load-bearing wall?
Yes. Removing or altering a load-bearing wall is work covered by the Building Regulations, Part A, which deals with structure, and your local building control team has to inspect and sign it off. Skipping that step is the single most common thing we are called in to put right on other people's work, and it is also what shows up on a survey when you come to sell.
Do I need a structural engineer?
Yes. A structural engineer calculates the load the wall carries and specifies the right beam for the span, whether that is a standard steel section or something heavier. That calculation is what building control signs the work off against, so it is not optional.
How much does it cost to remove a load-bearing wall and put in a steel beam?
There is no single figure, because the price follows the span, the size of steel the engineer specifies, how far it has to be carried into the house, and whether posts and new foundations are needed underneath. A single beam over an internal doorway and a full goalpost for a rear wall are very different jobs. We set it all out clearly in a quote, and our guide to extension costs in Wolverhampton gives a sense of the wider budget.
Want to open up the back of your house?
Tell us what you are thinking and we will handle the engineer, the steel and the building control sign-off as one job. Free, no-obligation quotes across Wolverhampton.